55 – 925 Bayly Street
Description
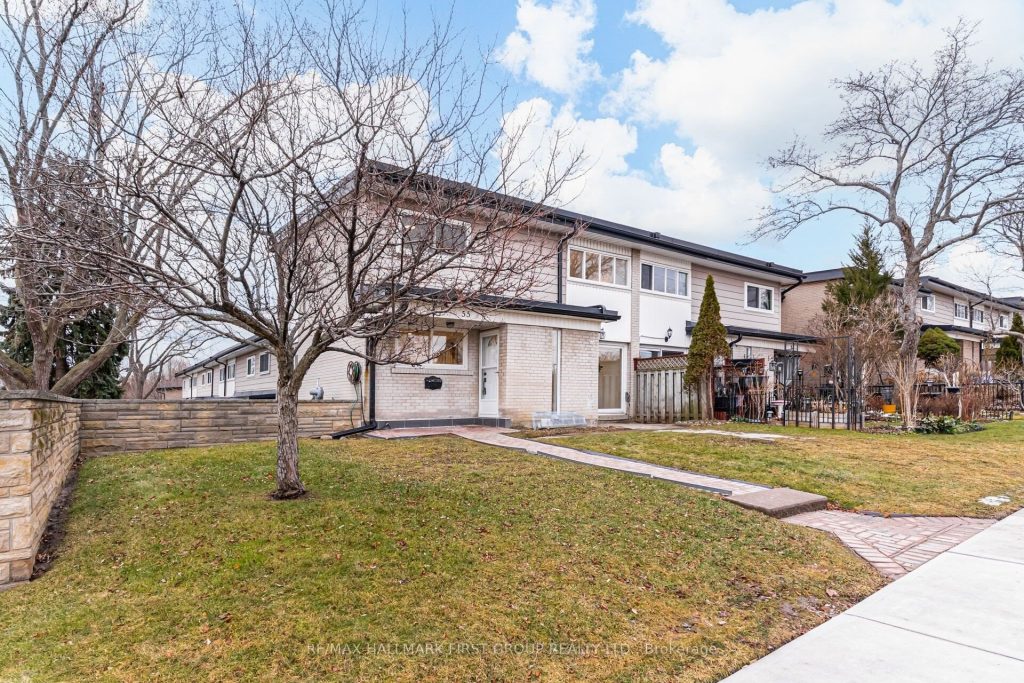
Absolute Show Stopper!! ** Location Location ** – Fabulous Westshore Community, End Unit, Walking Distance To The Lake & Pickering Beach, GO Train, Restaurants & Shops At Pickering City Centre. Fully Renovated With Beautiful Finishings Thru-Out. This Home Offers Just Over 2000 sq Ft Of Total Living Space. Oak Hardwood Floors Thru Out, Smooth Ceilings, Potlights, Custom Gourmet Kitchen W/ Centre Island, Quartz Counters, Custom Backsplash overlooking Large Family Dining Room Perfect For Entertaining. New Oak Staircase Leads To The 2nd Floor With 3 Large Bedrooms, Brand New Spa Like Baths With Full Glass Shower. Primary and second bdrm Offer Walk In Closets. Finished Basement Adds Additional Space For Family Room, Potential 4th Bedroom and Work From Home Space. Complete W/ Wood Floors and highlighted w/ Potlights. Brand New Top To Bottom Just Move In And Enjoy! New Furnace 2 Yrs, New Windows. All Brand New Appliances With Warranty. Maint. Fees $511.08/mth – includes: water, building insurance, 1 parking, Schools & Parks Steps away
Property Details
Rooms
Kitchen
Living Room
Dining Room
Primary Bedroom
Bedroom 2
Bedroom 3
Family Room
Recreation
Laundry
Characteristics
Property
Inside
Building
Parking
Fees
Land
Sale History
| Date | Event | Price | MLS Number |
|---|---|---|---|
| Jan 19, 2026 | Listed | $550,000 | E12707954 |
| Apr 4, 2018 | Sold | $353,000 | E4073893 |
| Mar 21, 2018 | Listed | $358,800 | E4073893 |
| Jun 9, 2015 | Sold | $230,000 | E3204403 |
| May 19, 2015 | Listed | $239,900 | E3204403 |
| Aug 21, 2014 | Removed | E2945271 | |
| Jun 18, 2014 | Listed | $209,900 | E2945271 |
| Mar 14, 2008 | Sold | $165,000 | E1319474 |
| Mar 5, 2008 | Listed | $169,500 | E1319474 |
Similar Properties
48 Hodgkins Avenue
Warm, welcoming, and functional in all the right ways, this St. Catharines home is the one that finally checks all […]
100 – 902 Notre Dame Street
Welcome to this lovely and well-maintained 2-bedroom condo in the heart of Embrun – perfectly located near parks, shopping, schools, […]
534 Oak Bluffs Road
Nestled in the heart of the breathtaking Badour Farms, this picturesque 8-acre building lot is a rare chance to claim […]
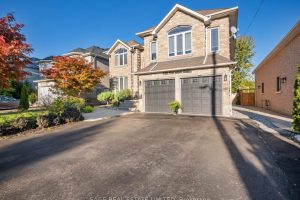
1789 Pine Grove Avenue
Some houses feel like home the moment you walk in. This is one of them!With 4+2 bedrooms, 6 bathrooms, and […]
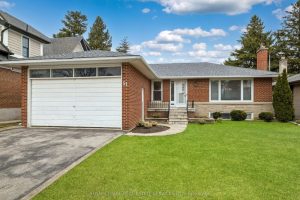
51 Smithwood Drive
Spacious and well maintained 3 bedroom bungalow boasting a double car garage, double private drive, and 2 stone wood burning […]
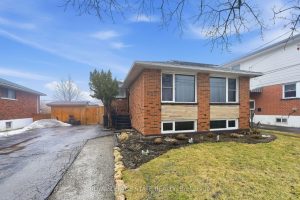
624 Upper Ottawa Street
Welcome to 624 Upper Ottawa St, a solid all-brick raised bungalow located in the highly desirable Hampton Heights neighbourhood on […]