1034 Valhalla Terrace
Description
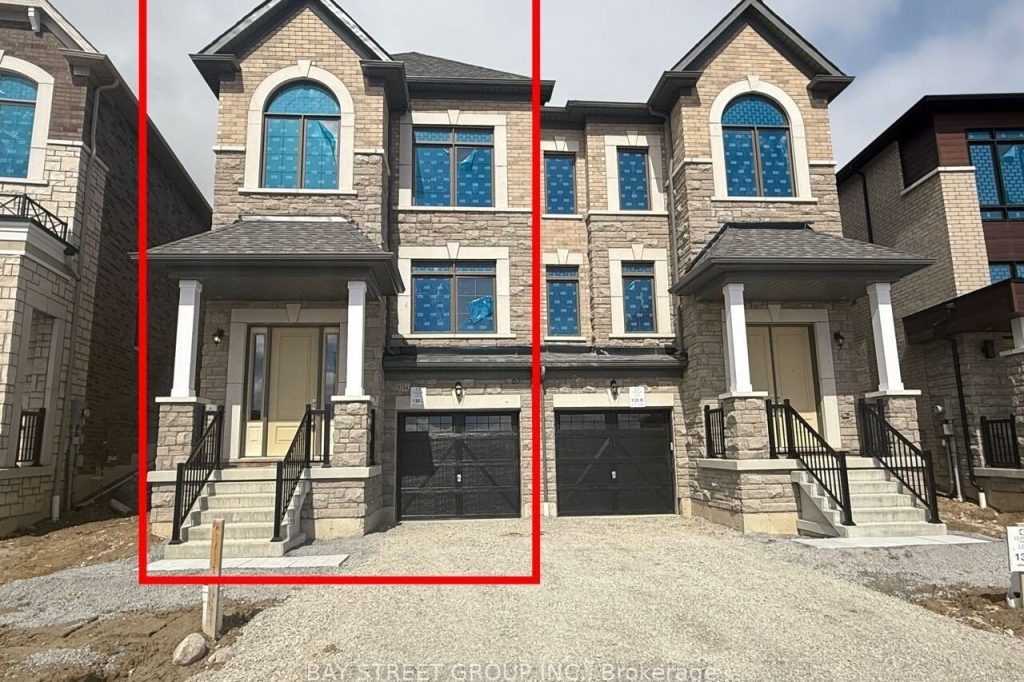
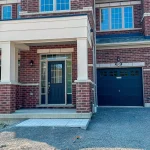
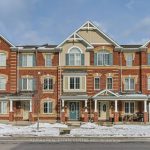
Step into this beautifully upgraded 4-bedroom, 3-bathroom semi-detached home with a single-car garage, perfectly situated in a welcoming, family-friendly community. Designed for modern living, the home features a bright open-concept layout with impressive 9-foot ceilings on both the main and second floors.The main level offers a spacious family and dining area, highlighted by elegant hardwood flooring throughout. The stylish kitchen is equipped with sleek quartz countertops and upgraded cabinetry, blending functionality with contemporary design.Upstairs, the primary bedroom provides a private retreat with a well-appointed 3-piece ensuite. Three additional generously sized bedrooms share a modern 4-piece bathroom, offering ample space for family living.Enjoy the added convenience of direct garage access. Ideally located close to Highways 407 and 401, GO Transit, shopping, schools, parks, and scenic trails, this home delivers the perfect combination of comfort, style, and accessibility.
Property Details
Rooms
Family Room Main
Dining Room Main
Breakfast Main
Kitchen Main
Primary Bedroom Upper
Bedroom 2 Upper
Bedroom 3 Upper
Bedroom 4 Upper
Characteristics
Property
Inside
Building
Parking
Land
Similar Properties
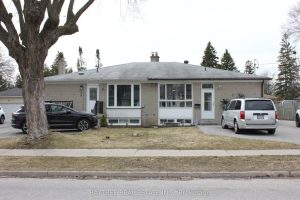
Lower – 226 Beechy Drive
Welcome to 226 Beechy Drive, located in one of Richmond Hill’s highly sought-after neighbourhoods. This recently renovated 2 Bedroom, 1 […]
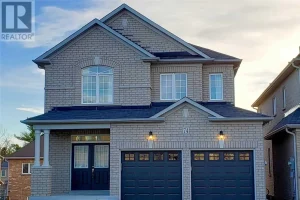
Bsmt – 74 Herefordshire Crescent
rent $1800 including utilities. Beautiful 2 Bdrm Bsmt Unit With W/O Entrance, Open Designed Kitchen W/ S.S. Appliances, Exclusive Laundry, […]
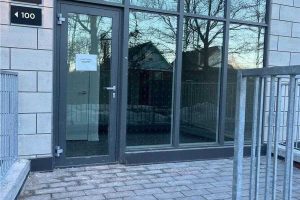
108 – 102 Glen Everest Road
Ready To Move In Brand New 1Bed * 3Pc Ensuite 525 Sf Condo Apartment With 252 Sf Private Balcony At […]
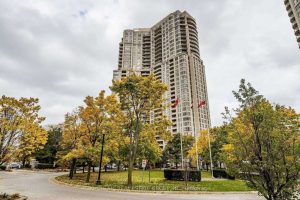
312 – 35 Kingsbridge Garden Circle
Beautiful 2 Bedroom + Den With A Southwest View. Approximately 1298 Sq.Ft Featuring An Open Concept Layout, Spacious Bedrooms, Two […]
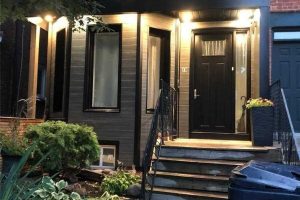
Lower Room A – 29 Rusholme Road
Welcome To This Beautifully Furnished Private Room In A Shared Lower-Level Accommodation, Ideally Located In The Heart Of The Vibrant […]
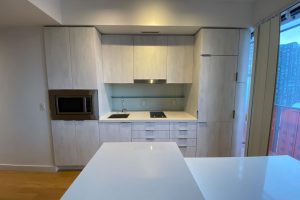
1703 – 215 Queen Street West
Welcome To Smart House, Winner Of The 2014 Award For Best Small Suite Design. This Studio Type With 9Ft High […]