LPH 02 – 20 Lombard Street
Description
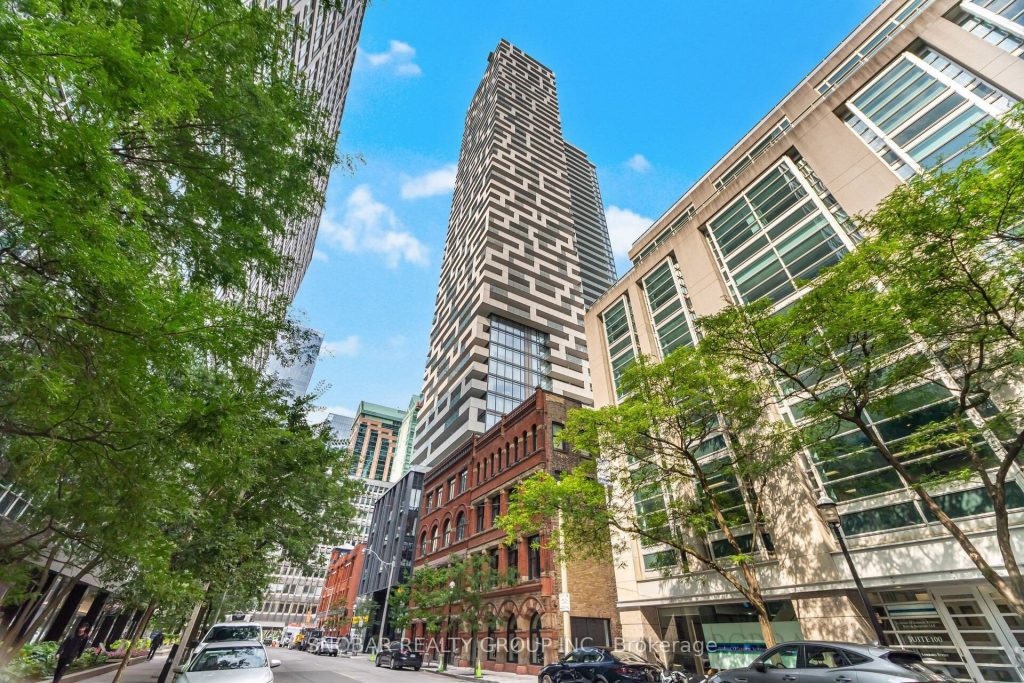
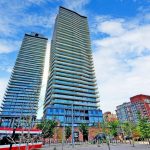
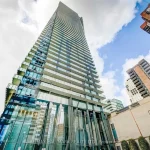
Welcome to Penthouse 02 at 20 Lombard Street, an extraordinary residence in the prestigious Yonge +& Rich community. Designed with executive living in mind, this move-in ready penthouse offers $100k in upgrades, soaring ceilings, floor-to-ceiling windows, and an open-concept layout that fills the suite with natural light while offering breathtaking, unobstructed North, South and East views of the Toronto skyline and Lake views. The gourmet kitchen showcases a custom-made island with Quartzite waterfall counter, premium appliances, built-in wine-and-drink bar and a stunning central island seamlessly flowing into the spacious living and dining areas, perfect for entertaining or quiet evenings at home. The primary bedroom offers a private retreat featuring a walk-in closet with custom built-ins, a spa-inspired ensuite, and direct access to the expansive 800 sq. ft. balcony. The second bedroom also includes a private ensuite, making it ideal for guests or a home office. Both bedrooms include custom-designed closet cabinetry, providing ample and organized storage. Step outside to your oversized private balcony and enjoy panoramic city and lake views, delivering the ultimate indoor-outdoor living experience. Residents of 20 Lombard enjoy world-class amenities including 1 rooftop on the 46th floor, and 1 on the 5th floor, 2 fully equipped gyms (46th and 5th floor), Sky Garden with BBQs and lounge spaces, stylish party and games rooms, co-working spaces, and 24-hour concierge service. Located in the heart of downtown, you are steps from the PATH, TTC, Eaton Centre, Financial District, restaurants, and cultural attractions. This penthouse is a rare opportunity to experience luxury urban living at its finest in one of Toronto’s most vibrant neighbourhoods. (Option to lease furnished at $8,300/mo.)
Property Details
Rooms
Living Room Main
Dining Room Main
Kitchen Main
Primary Bedroom Main
Bedroom 2 Main
Den Main
Characteristics
Property
Inside
Building
Parking
Land
Similar Properties
611 – 470 Gordon Krantz Avenue
Welcome to a pinnacle of modern living! This luxurious penthouse offers a rare opportunity to indulge in the height of […]
101 – 55 Ontario Street
Brand New, Never Lived In At East 55. The Lofthouse Perfect Two Bedroom + Den + Library 2,216 Sq. Ft. […]
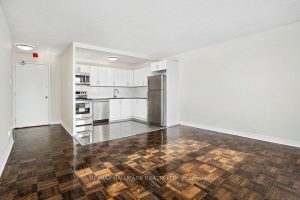
302 – 3111 Eglinton Avenue E
This Renovated 849 SQFT – 2 Bedroom Suite Has A Spacious Layout With Modern Kitchen S/S Appliances & Double Sink. […]
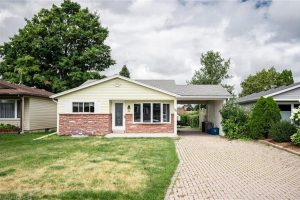
Upper – 66 Belwood Crescent
Welcome to this upper unit of Legal Duplex, versatile property located on a quiet crescent, just minutes away from Fairview […]
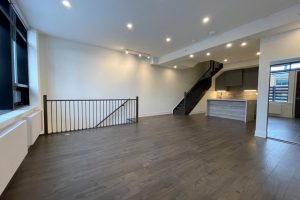
106 – 2916 Highway 7 Road
Welcome to Townhouse #106 at Nord meticulously designed 2-storey luxury residence offering the perfect balance of privacy, style, and convenience […]
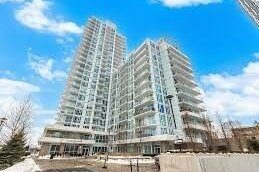
605 – 10 Deerlick Court
Newer condo unit at THE RAVINE CONDOS in immaculate condition! 1 Bedroom plus Den. 628sqft +50sqft Balcony and 10ft ceilings. […]