10 Bunting Court
Description
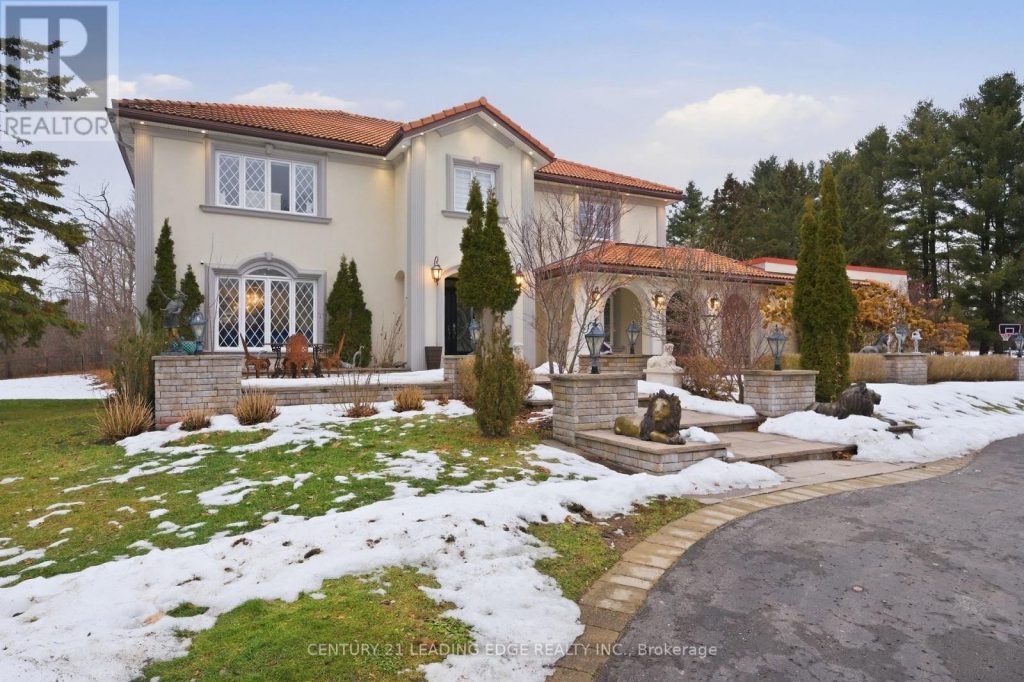
Commanding an enviable position on a prestigious, multi-million-dollar court, 10 Bunting Court delivers a rare blend of estate-style living and urban convenience, set on nearly two acres in the heart of the city. Tucked away in a private enclave yet moments to top-tier schools, shopping, everyday amenities, and seamless access to Highways 401 and 407, this residence offers both exclusivity and ease. Crafted for elevated living and impressive entertaining, the home showcases grand principal spaces, refined architectural detailing, and a statement wood-and-iron staircase that sets the tone throughout. The layout includes 5+1 generously sized bedrooms with the fifth bedroom currently styled as a luxurious walk-in dressing room, easily converted back if desired, along with five beautifully finished bathrooms. The lower level is thoughtfully designed with expansive recreational space and a private nanny suite, accessed by dual staircases. Two fireplaces exist within the home and may be restored to working condition. Outside, the grounds unfold as a resort-like retreat with professionally curated landscaping, illuminated stone columns, mature trees, sculptural accents, paved lounging areas, And An Impressive Collection Of Fruit-Bearing Trees Including Cherry And Plums. A newer circular driveway creates an impressive arrival, complemented by a natural stone exterior that harmonizes with its surroundings. Serviced by municipal water and septic, this remarkable property offers privacy, scale, and sophistication in one of Ajax’s most elite and tightly held neighbourhoods. (id:4236)
Property Details
Rooms
Primary Bedroom
Bedroom 2
Bedroom 3
Bedroom 4
Bedroom 5
Recreational, Games
Bedroom
Kitchen
Dining room
Living room
Family room
Office
Characteristics
Property
Inside
Building
Parking
Land
Sale History
| Date | Event | Price | MLS Number |
|---|---|---|---|
| Jan 15, 2026 | Listed | $4,599,900 | E12700278 |
Similar Properties
81 – 2080 Leanne Boulevard
Cozy 3 Bedroom End Unit Town-Home, 2.5 Baths, Well Maintained, Uniquely Redesigned Kitchen, Ss Kitchen Appliances, Corian Counters, Brazilian Hardwood […]
557 Noonan Road
Beautiful Level 45 Acre lot with Detached Brick Sidesplit home on the lot in a great area. In Warwick, Ontario. […]
23 Duncanville Street
Welcome to 23 Duncanville St., ideally situated in the heart of the village of Russell, just steps from greenspace, a […]
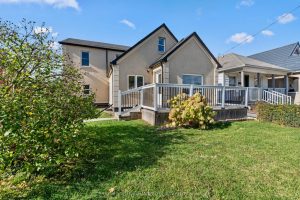
233 Normanhurst Avenue
AWESOME Spacious & Updated Home with In Law Suite and Detached Garage. Welcome to this beautifully updated and oversized detached […]
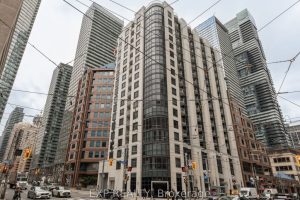
1603 – 801 Bay Street
Welcome to this BEAUTIFULLY UPDATED 1+DEN, 2-BATHROOM SUITE in the heart of downtown Toronto at 801 Bay Street: The Royalton. […]
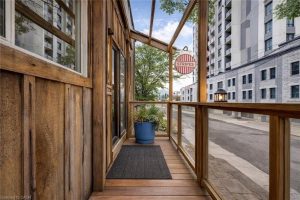
24 Madison Avenue S
Welcome to 24 Madison Ave S, a unique and versatile detached property located in one of Kitchener’s most dynamic and […]