972 Southlawn Drive
Description
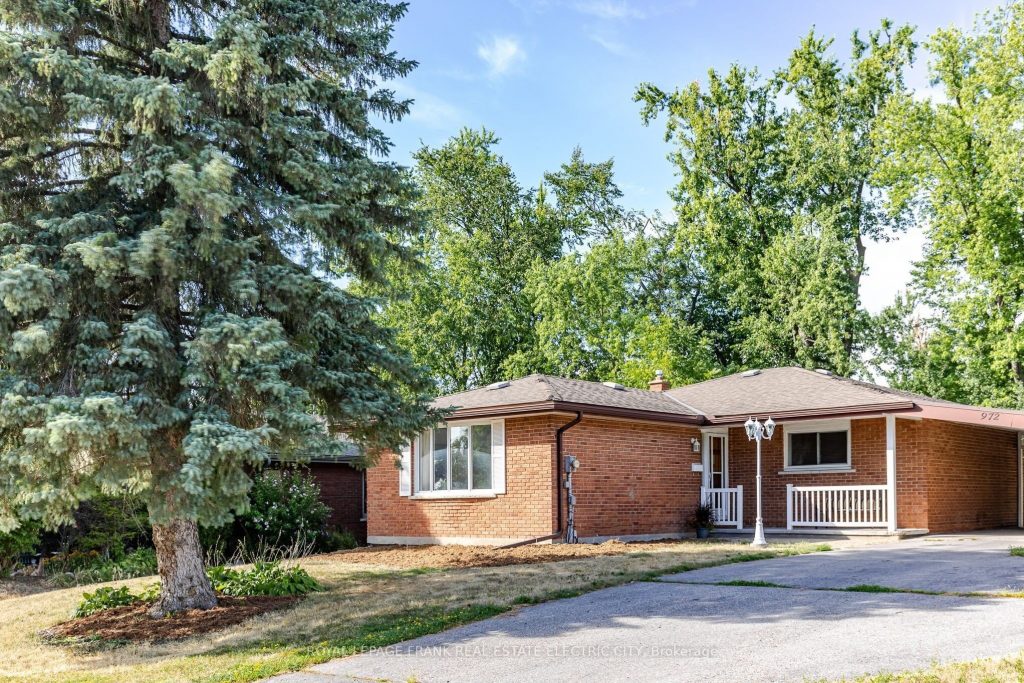
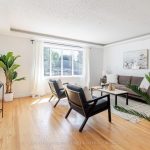
This well-maintained brick bungalow is nestled in the south east end of the city, a family-friendly neighbourhood close to schools, the locks, trails, parks, and shopping. Don’t be deceived by its exterior, this home offers much more space than meets the eye! The main floor features three comfortable bedrooms, an updated four-piece bathroom, a bright living room with a large picture window, a dining area, and a spacious kitchen. Beautiful hardwood floors and plenty of natural light create a warm and inviting atmosphere. The fully finished lower level adds impressive versatility with two additional bedrooms (each with egress windows), a spacious family room, a three-piece bathroom, new flooring, and fresh paint. A convenient closed exterior staircase leads up to the fully fenced backyard, which backs onto green space and includes a new patio perfect for outdoor living. Additional highlights include a carport for sheltered parking, a garden shed for storage, and peace of mind with recent waterproofing at the front and side of the home (with previous waterproofing at the rear). Recent updates, including newer appliances, windows, a sump pump with battery backup, fresh paint, and neutral finishes, make this home truly move-in ready. With R2 zoning, it also offers an excellent investment opportunity for your portfolio. Whether you’re searching for a spacious, updated bungalow to call home or a smart addition to your investments, this property is sure to impress!
Property Details
Rooms
Living Room
Dining Room
Other
Primary Bedroom
Bedroom
Bedroom
Recreation
Bedroom
Bedroom
Other
Utility Room
Characteristics
Property
Inside
Building
Parking
Fees
Utilities
Land
Sale History
| Date | Event | Price | MLS Number |
|---|---|---|---|
| Jan 21, 2026 | Listed | $629,900 | X12716402 |
| Nov 13, 2025 | Removed | X12404302 | |
| Sep 15, 2025 | Listed | $649,900 | X12404302 |
| Dec 8, 2022 | Sold | $555,000 | X5828227 |
| Nov 16, 2022 | Listed | $559,900 | X5828227 |
Similar Properties
1238 Oakhill Avenue
Popular and spacious 2,527 sqft above grade model in prime North Oshawa neighbourhood backing onto school grounds! Surprisingly big and […]
418 – 895 Maple Avenue
Move-in ready, low-maintenance, and designed for todays lifestyle – 418 -895 Maple Ave delivers the perfect blend of comfort, convenience, […]
58 Shepstone Drive
Welcome to 58 Shepstone Dr, Ajax, a beautifully upgraded Medallion-built brick and stone home featuring over $150,000 in quality upgrades, […]
160 Hidden Creek Drive
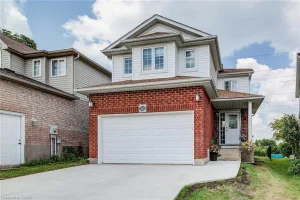
ENJOY THE SERENITY OF OWNING THIS AMAZING HOME ON A LARGE PRIVATE LOT WITHOUT ANY REAR NEIGHBOURS!! NEW CONCRETE DRIVEWAY! […]
43 Hagan Avenue
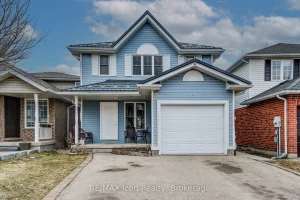
Welcome to this well-maintained move-in ready 2-storey home tucked on a sought-after family-friendly street in northeast Guelph. The main floor […]

32990 Highway 62 N/a
Welcome to Maynooth … a charming village known for its antique shops, galleries, artisans, & a gateway of Algonquin Park. […]