2047 Ardleigh Road
Description
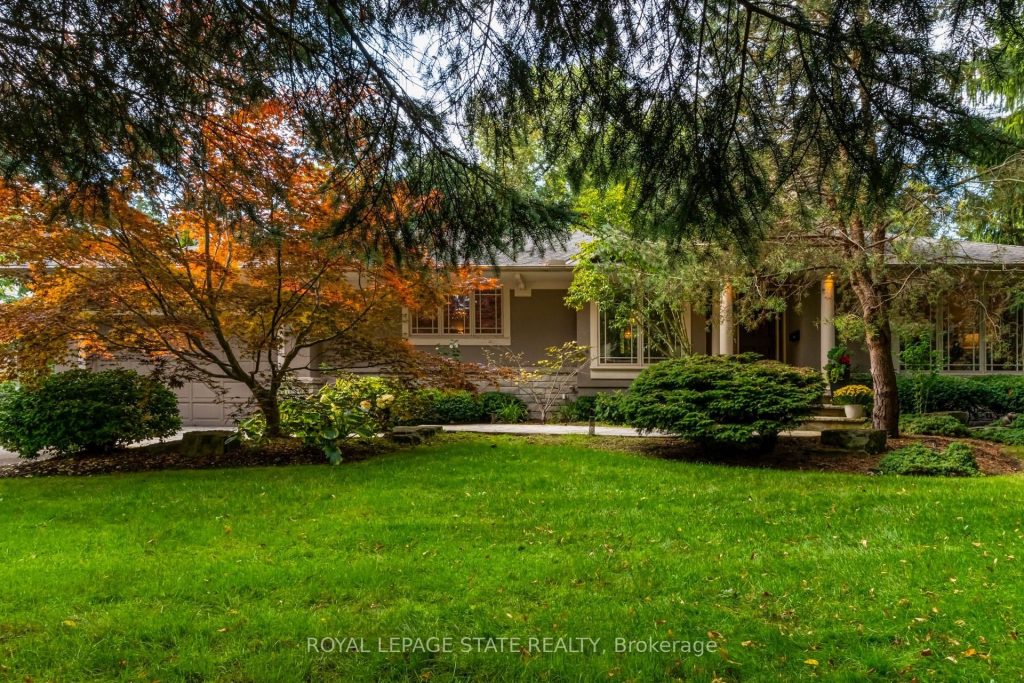
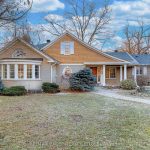
Residing on a mature, landscaped lot in Oakville with tree-lined streets creates a gorgeous setting for this lovely 3+1 bedroom bungalow where there are green views from every window. This home provides both a private, tranquil setting and great entertaining spaces. There is a covered porch off the back of the house where views of trees and greenery can be enjoyed. A large, stone patio area hosts an L-shaped pergola framing a sitting or dining area and surrounds the in-ground pool. Centrally located within highly desirable, prestigious Eastlake community of southeast Oakville, this location makes it ideal for accessing both the lake and the area’s top amenities and schools. The large, gourmet kitchen has an island breakfast bar and a large window with a view of a Japanese Maple tree. Three bay windows offer a warm, inviting ambience; two in bedrooms and one in the dining room. The basement has in-law suite potential as there is a storage area under the kitchen that sides onto the bathroom, and there is separate entrance potential. Situated close to the town’s most valuable amenities, there is top-tier education, lakeside leisure with green spaces and close proximity to the waterfront including Gairloch Gardens and scenic Lake Ontario trails. For convenience and community, enjoy a short drive to vibrant shops, gourmet restaurants, and cultural attractions of historic downtown Oakville. Maple Grove Village offers excellent shopping and services. Come and see all that this area and home have to offer!
Property Details
Rooms
Living Room Main
Dining Room Main
Kitchen Main
Primary Bedroom Main
Bedroom Main
Bedroom Main
Bathroom Main
Family Room Basement
Bedroom Basement
Bathroom Basement
Laundry Basement
Other Basement
Characteristics
Property
Inside
Building
Parking
Fees
Land
Sale History
| Date | Event | Price | MLS Number |
|---|---|---|---|
| Mar 14, 2026 | Listed | $2,549,000 | W12883928 |
| Dec 15, 2025 | Removed | W12444992 | |
| Oct 4, 2025 | Listed | $2,599,900 | W12444992 |
| Aug 15, 2011 | Sold | $1,225,000 | W2160441 |
| Jul 23, 2011 | Listed | $1,249,000 | W2160441 |
| Aug 11, 2011 | Removed | O2161187 | |
| May 11, 2011 | Listed | $1,299,000 | O2161187 |
| Jul 22, 2011 | Removed | W2103474 | |
| May 11, 2011 | Listed | $1,299,000 | W2103474 |
| Aug 26, 2009 | Sold | $1,060,000 | O1655350 |
| Jun 29, 2009 | Listed | $1,099,900 | O1655350 |
| Aug 26, 2009 | Sold | $1,060,000 | W1654876 |
| Jun 29, 2009 | Listed | $1,099,900 | W1654876 |
Similar Properties
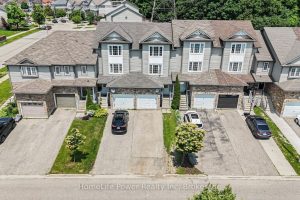
9 Red Clover Crescent
Welcome to 9 Red Clover Crescent – A charming and well-maintained freehold townhome nestled in a family-friendly neighborhood! This home […]
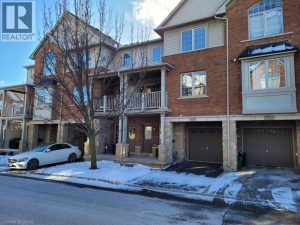
628 Garibaldi Common
Welcome to this beautifully updated 2-bedroom townhouse offering style, comfort, and functionality throughout. Open concept main floor featuring a brand-new […]
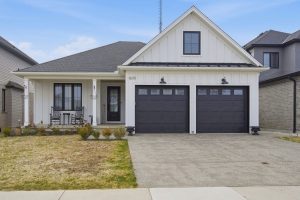
1670 Upper West Avenue
Welcome to this beautifully crafted custom one-floor home with a fully finished walk-out basement, ideally located in the highly sought-after […]
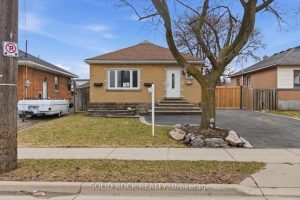
627 Upper Sherman Avenue
Welcome to this solid brick bungalow offering exceptional value in a highly convenient central location. Featuring 3 bedrooms and a […]
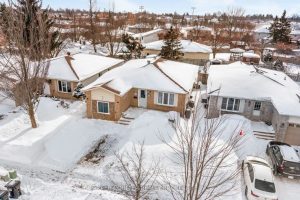
3 Hickling Trail
Attention Investors and Multi-Generational Families. Fully licensed with the City of Barrie, this 7-bedroom 2584 finished square foot detached legal […]
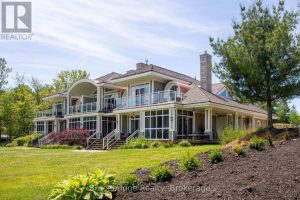
G103-D1 – 1869 Muskoka Road 118 Highway West
Welcome to the Grand Muskokan Villas at Touchstone Resort, nestled on the stunning shores of Lake Muskoka. This luxurious 3-bedroom […]