136 County 4 Road
Description
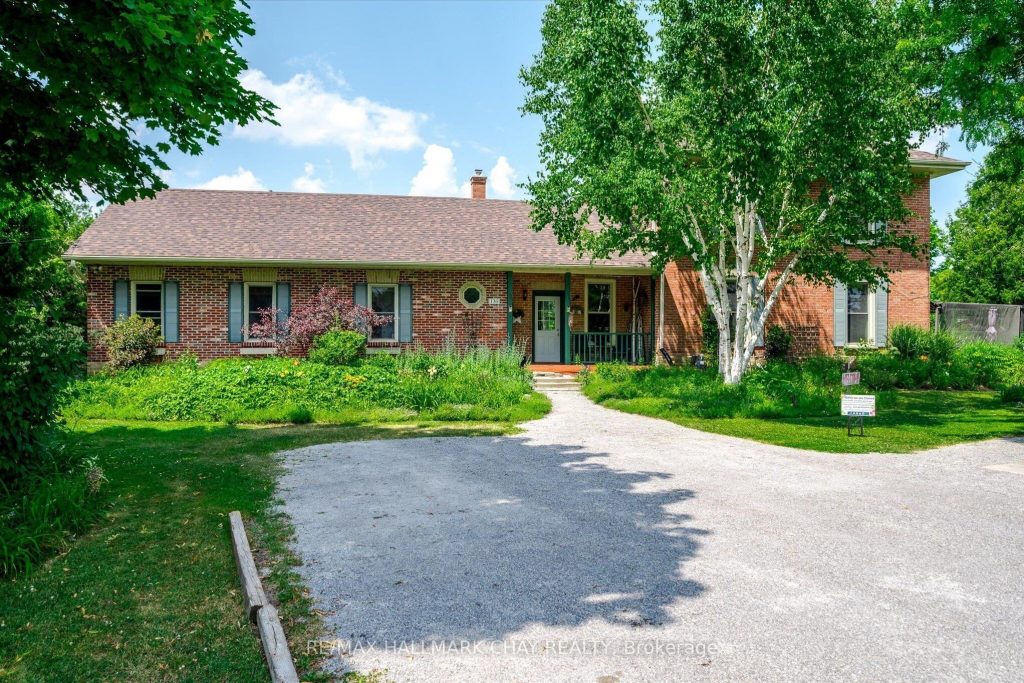
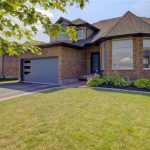
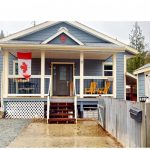
136 County Road 4, Donwood – an iconic corner property blending timeless character, modern updates, and lifestyle opportunity. Just minutes from Peterborough, Trent University, and Highway 115, this century home offers 5 bedrooms (2 on the main floor), main floor bathrooms and laundry, ideal for families or multi-generational living.The expansive living room features a cozy gas fireplace (2026) against an original brick wall. Updates include submersible pump (2022), roof (2022), high-efficiency gas furnace (2023), copper plumbing, and breaker electrical panel. The kitchen boasts cherry shaker-style cabinets and a pantry.Surrounded by extensive perennial gardens visible from most windows, the east-facing patio offers a peaceful retreat. Mature trees, including Empire apple, cherry, and sugar maple, allow opportunities for cider or maple syrup.This property is sold with the established Gardens Plus Business and must be purchased together-offering a rare chance to live and work in a respected, community-loved setting. A truly one-of-a-kind home, business, and lifestyle opportunity in one of the area’s most charming locations.
Property Details
Rooms
Foyer Main
Bedroom 2 Main
Mud Room Main
Dining Room Main
Primary Bedroom Main
Kitchen Main
Family Room Main
Bedroom 3 Second
Bedroom 4 Second
Bedroom 5 Second
Characteristics
Property
Inside
Building
Parking
Fees
Land
Sale History
| Date | Event | Price | MLS Number |
|---|---|---|---|
| Mar 30, 2026 | Listed | $1,099,000 | X12937076 |
| Oct 31, 2025 | Removed | X12274211 | |
| Jul 9, 2025 | Listed | $1,289,900 | X12274211 |
Similar Properties
10 – 166 Southdale Road W
We are offering a 2.5% commission to the co-operating brokerage for this fantastic listing at 166 Southdale Road West, Unit […]
1103 Barrow Avenue
This stunning 3-bedroom, 3-bathroom home spans approximately 1,900 sq. ft. and boasts an open-concept living and dining area. The hardwood […]
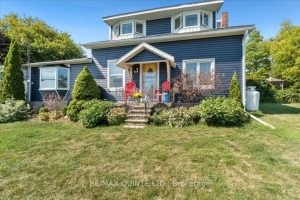
7763 Loyalist Parkway
Imagine waking up to breathtaking views across Adolphus Reach and spending your days immersed in the peaceful beauty of rural […]
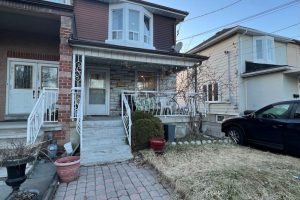
4 Locust Street
3 Bedroom Semi Detached Home in Weston/ Mount Denis. Parquet / Laminate Floors Throughout. Walkout To Yard From Kitchen. 3 […]
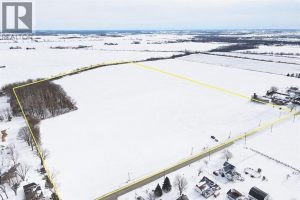
3639 3rd Concession North
AMBERSTBURG FARM WITH APPROXIMATELY 5 ACRES OF SUSHI Are you looking for a Fantastic place to build your Dream Home, […]
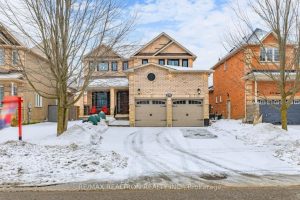
275 Sunset Beach Road
Located in the highly sought-after Lake Wilcox community, this beautifully upgraded home is just a short walk to Lake Wilcox […]