11 Winters Crescent
Description
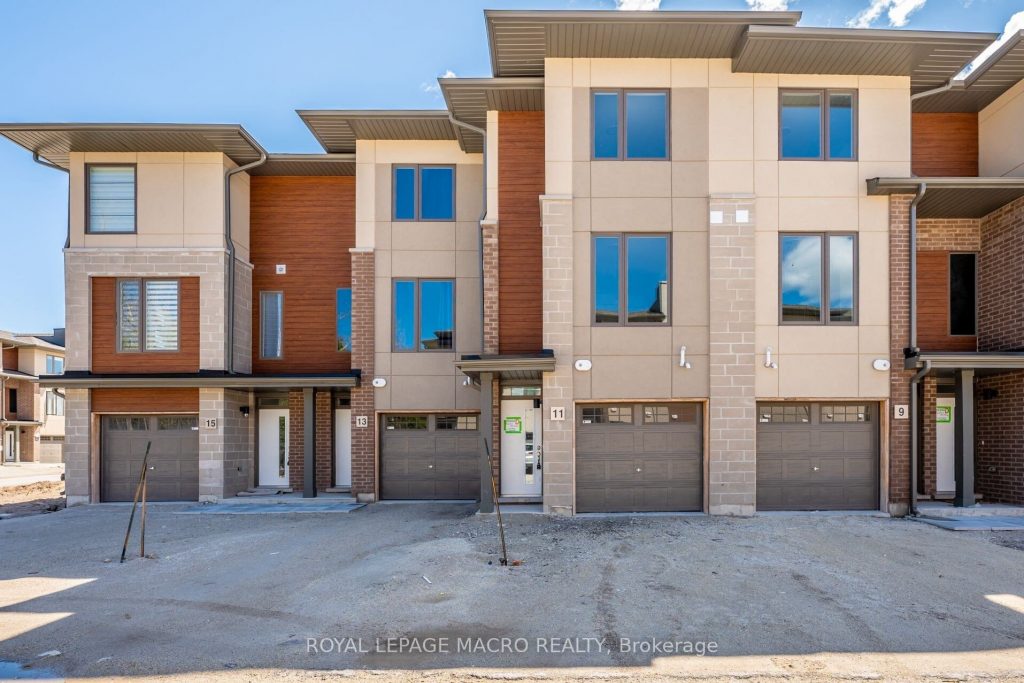
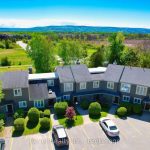
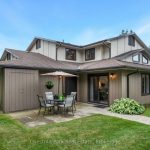
At just $479,900 and even less if you are a FIRST TIME HOME BUYER. There is a place where the MOUNTAINS meet the BAY and not only can you LIVE, you can definitely PLAY. Meet WATERSTONE MODERN TOWNES. This BRAND NEW SLEEK, 3 storey TOWNE offers STUCCO, STONE & WOOD INSPIRED accents. Open the door you have the convenience of your garage, interior door access & a MAIN FLOOR BEDROOM with VINLY PLANK FLOORING, WALKIN CLOSET & BATHROOM. Up the OAK STAIRS you are welcomed into OPEN CONCEPT LIVING where LUXURY VINYL PLANK FLOORING continues throughout this floor. The KITCHEN is in the centre of it all, opening up to a BREAKFAST BAR & DINING AREA. The kitchen has taller uppers, granite countertops & comes complete with appliances. The living room is spacious and has a Juliette balcony ready to welcome in beautiful views & fresh air. When it’s time to rest, retreat to the third storey where you will find 2 SPACIOUS BEDROOMS & a DEN ( just in case you have time to squeeze in work ). This TOWNE is perfectly situated close to DOWNTOWN, SHOPPING, SKIING, GOLFING, BOATING & more. It’s time to escape to WATERSTONE by
Property Details
Rooms
Bedroom 3 Ground
Dining Room Second
Kitchen Second
Living Room Second
Primary Bedroom Third
Bedroom 2 Third
Den Third
Bathroom Main
Bathroom Third
Characteristics
Property
Inside
Building
Parking
Fees
Land
Sale History
| Date | Event | Price | MLS Number |
|---|---|---|---|
| Mar 17, 2026 | Sold Cond. | S12850932 | |
| Mar 5, 2026 | Listed | $479,900 | S12850932 |
| Aug 30, 2025 | Removed | S12320191 | |
| Aug 1, 2025 | Listed | $589,900 | S12320191 |
| Jul 30, 2025 | Removed | S12224306 | |
| Jun 16, 2025 | Listed | $589,900 | S12224306 |
| Aug 18, 2024 | Removed | S8338474 | |
| May 14, 2024 | Listed | $699,900 | S8338474 |
| Aug 18, 2024 | Removed | S10897652 | |
| May 14, 2024 | Listed | $699,900 | S10897652 |
Similar Properties
813 – 55 Ontario Street
Brand New, Never Lived In At East 55. Perfect 886 Sq. Ft. Two Bedroom Floorplan With Soaring 9 Ft High […]
604 – 3865 Lake Shore Boulevard W
Welcome to Aquaview Condominiums, a well-managed building in Long Branch with excellent access to transit, green space and the waterfront. […]
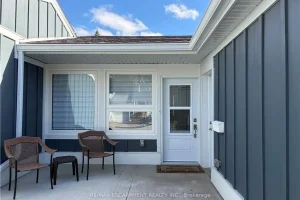
59 Szollosy Circle
Welcome to St. Elizabeth Village, a sought after gated 55+ community known for its peaceful surroundings and exceptional amenities. This […]
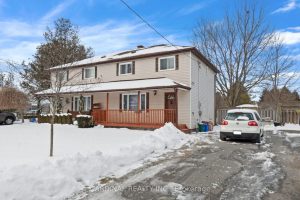
399 Alexandria Drive
Welcome to this charming 3-bed, 1-bath semi-detached home located on a quiet dead-end street with a cul-de-sac in Cobourg. Numerous […]
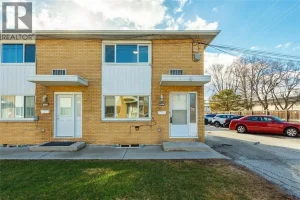
20 – 816 Wellington Street
Welcome to this updated end-unit condo townhouse offering comfort and low-maintenance living in a convenient Sarnia location. This bright newly […]
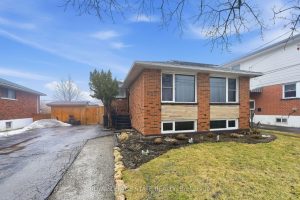
624 Upper Ottawa Street
Welcome to 624 Upper Ottawa St, a solid all-brick raised bungalow located in the highly desirable Hampton Heights neighbourhood on […]