4 – 184 Angus Drive
Description
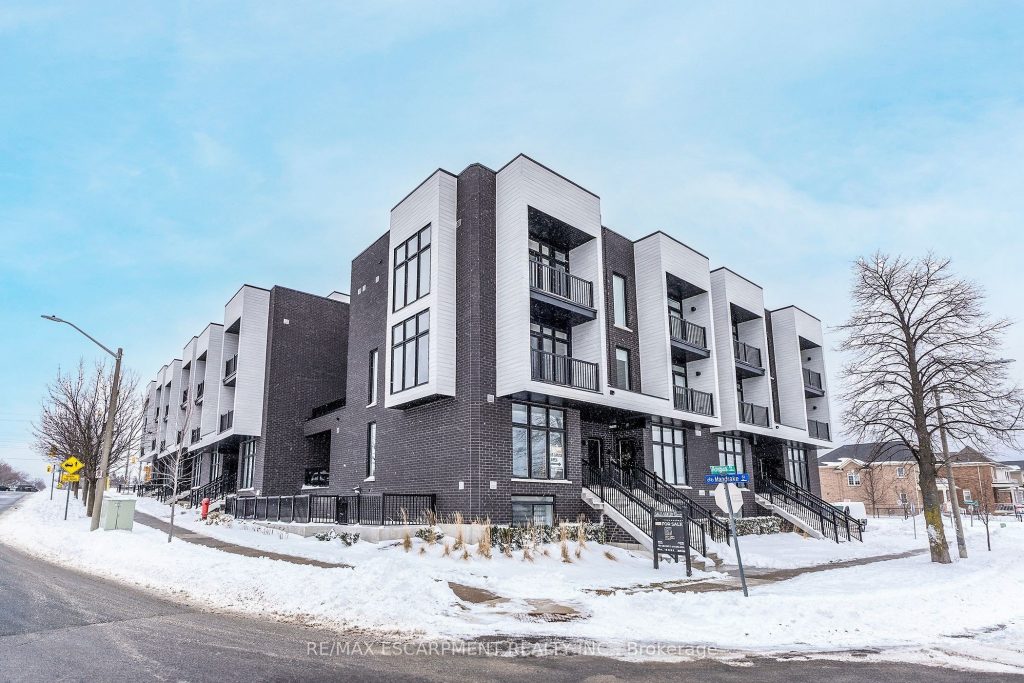
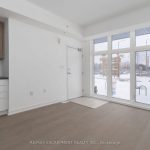
SMARTEST VALUE IN LUXURY IN THE GTA. BRAND NEW bright and open townhome Built by Tarion Golden Falcon Home in an AMAZING location. This 2-bedroom, 2-bath townhome features a convenient open concept floor plan with upgraded luxury finishes throughout. Engineered hardwood floors, stainless steel appliances, 9 foot ceilings, oak staircase, and smooth ceilings are standard. This floor offers open Liv Rm, Din Rm and Kitch perfect for entertaining. The modern Kitchen offers S/S appliances, stone counters and large island with additional seating. A main floor bedroom with balcony access to enjoy morning coffee or evening wine and convenient 4 pce ensuite. The main lvl offers another private bed & 4 pce bath, laundry and direct access to covered parking to keep you dry bringing in the groceries. Best of all is this SPECTACULAR home is located within walking distance of groceries, Costco, shopping, fitness, library, and hospital. Need to go a little further it is just minutes to GO Train, public transit and Highway 401. BONUS: TURN KEY LIVING, condo fees include snow clearing, road maintenance, grass cutting, and landscaping of common areas. You do not want to miss your opportunity to have LUXURY living in an INCREDIBLE area with NO MAINTENANCE!!!! Contact us for more information or a walk-thru!!!
Property Details
Rooms
Living Room
Dining Room
Kitchen
Primary Bedroom
Bedroom
Bathroom
Bathroom
Characteristics
Property
Inside
Building
Parking
Fees
Land
Sale History
| Date | Event | Price | MLS Number |
|---|---|---|---|
| Jan 19, 2026 | Listed | $649,900 | E12711652 |
| Oct 17, 2025 | Removed | E12292408 | |
| Jul 17, 2025 | Listed | $649,900 | E12292408 |
Similar Properties
505 – 160 Kingsway Crescent
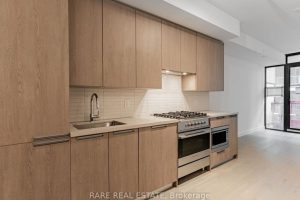
Kingsway Crescent, An Entirely New Masterpiece In The Heart Of Etobicoke! Spacious, 1+Den Condo. Sophisticated Interiors W/ 9-Foot Smooth Ceilings, […]
3193 Crystal Drive
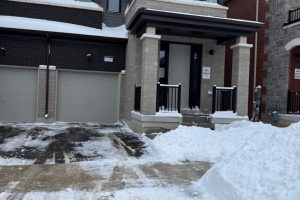
Come See This Brand New 4 Bedroom, 4 Washroom Home in Oakville – Never Before Lived in! The Home Has […]
174 William Street
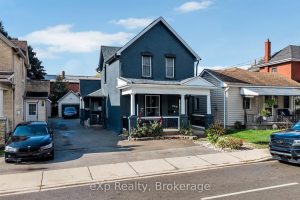
Stunning Home with a fully legal accessory dwelling unit, approved by the City of Brantford. Located in Brantford’s Victorian District, […]
206 – 70 First Street
Welcome to 70 First St, Orangeville – an incredible opportunity to get into the market or expand your investment portfolio. […]
404 – 2088 Lawrence Avenue W
This beautiful two-bedroom condominium with a den offers a bright, open-concept living space and is ideally located in a sought-after […]
3383 Pioneer Parkway
This stunning former model home is in immaculate condition and loaded with all the premium upgrades you would expect from […]