322 Dyson Road
Description
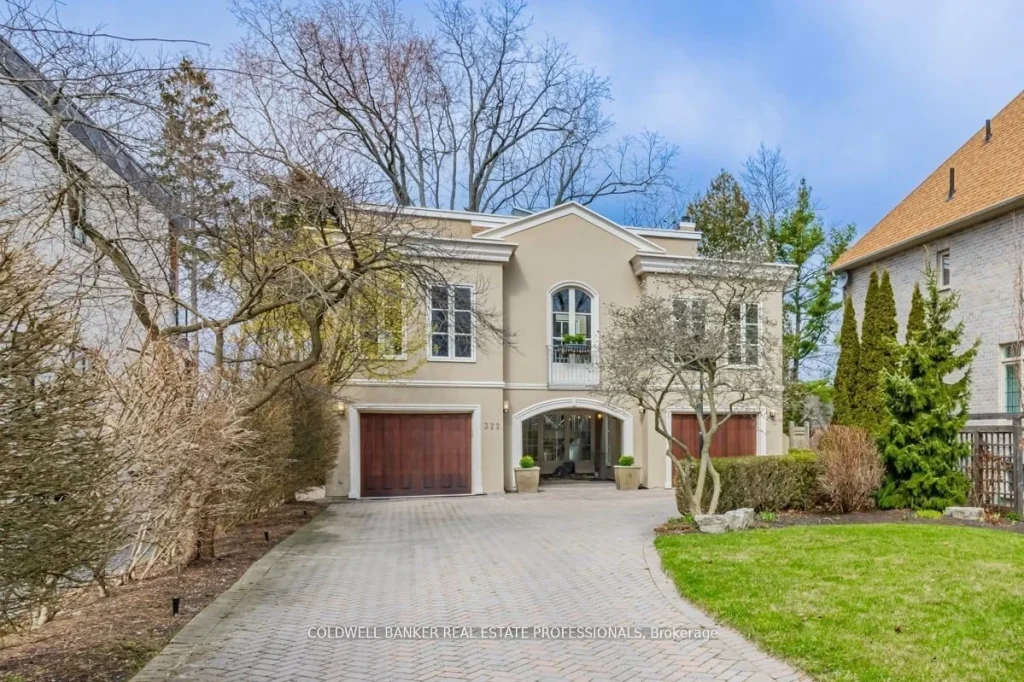
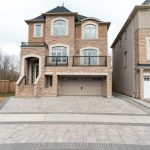
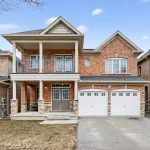
Embrace the ultimate waterfront lifestyle without sacrificing city convenience-located less than 30 minutes from downtown Toronto. Step outside your front door to a wildlife paradise where you can bike through serene conservation areas, lounge on the beach, or kayak and skate right on the river. Bathed in natural light from multiple skylights, this breathtaking home offers magnificent, uninterrupted sunrise and sunset views. Complete with two oversized garages, this property is the perfect blend of everyday luxury and natural beauty.
Property Details
Rooms
Living Room Second
Dining Room Second
Kitchen Second
Breakfast Second
Great Room Second
Bedroom Main
Bedroom 2 Main
Bedroom 3 Second
Primary Bedroom Third
Office Third
Laundry Main
Recreation Basement
Characteristics
Property
Inside
Building
Parking
Fees
Land
Sale History
| Date | Event | Price | MLS Number |
|---|---|---|---|
| Apr 1, 2026 | Listed | $1,699,000 | E12945196 |
| Jul 30, 2024 | Removed | E8467636 | |
| Jun 21, 2024 | Listed | $2,300,000 | E8467636 |
| May 6, 2024 | Removed | E8225824 | |
| Apr 10, 2024 | Listed | $2,499,000 | E8225824 |
| May 6, 2021 | Sold | $2,100,000 | E5204991 |
| Apr 22, 2021 | Listed | $1,990,000 | E5204991 |
| Jan 23, 2007 | Sold | $760,000 | E1055316 |
| Jan 17, 2007 | Listed | $769,900 | E1055316 |
Similar Properties
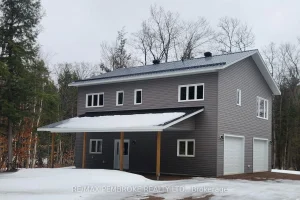
131 Island View Drive
Welcome to your dream waterfront retreat on the beautiful shores of Golden Lake! This brand new, custom-built two-storey home offers […]
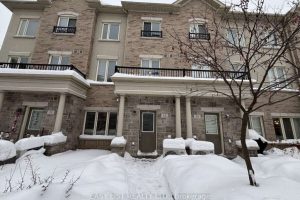
12 – 25 Coneflower Crescent
For more info on this property, please click the Brochure button. Bright, stylish, and impeccably maintained, this 3-bedroom, 2.5-bath home […]
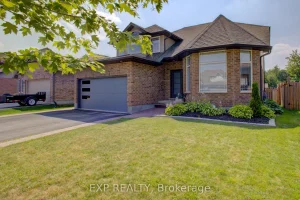
128 Schmidt Drive
128 Schmidt Drive has been through the updates, the upgrades, the decisions… and now it’s sitting here ready for a […]
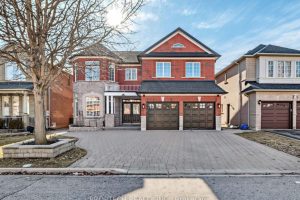
12 Houser Street
Located in the highly sought-after Wismer community, this spacious 3,770 sq.ft. detached home offers access to top ranking schools. An […]
1195 Whiterock Street
Welcome to this well-maintained 3-bedroom, 2.5-bath home with an attached garage and convenient inside access, ideally located in a central […]
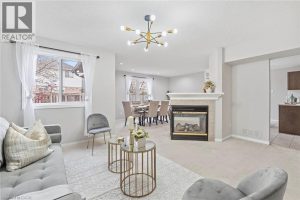
205 Braithwaite Avenue
Nestled in the prestigious Maple Lane Annex of Ancaster, this exceptional estate home offers over 3,000 sq. ft. of refined […]