162 St Andrews Street
Description
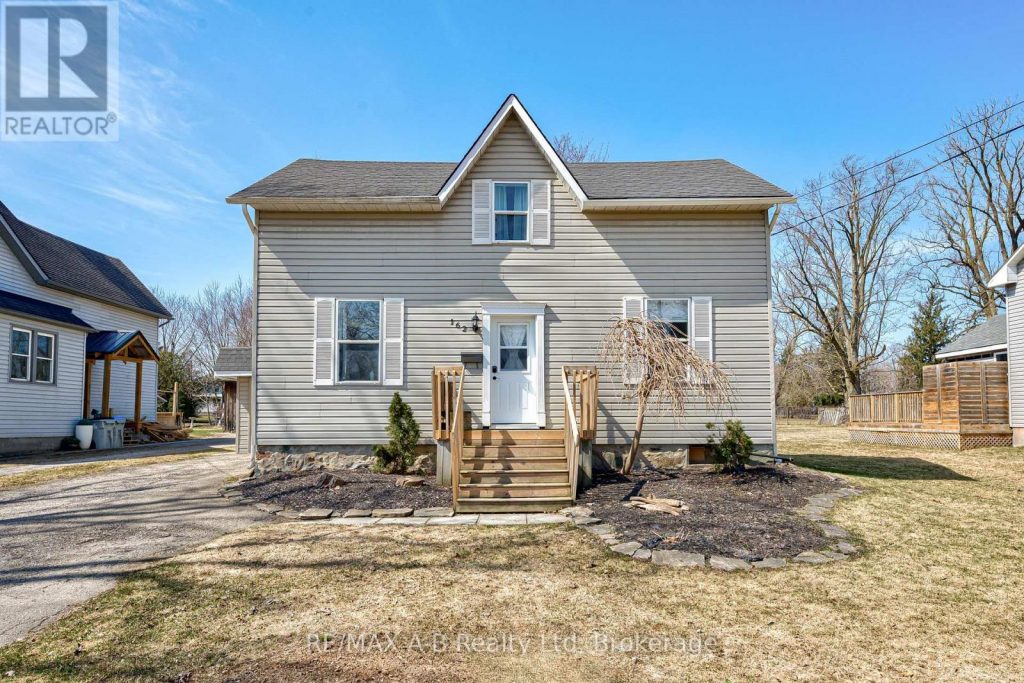
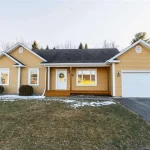
Charming 3 + 1 Bedroom Home with Country-Style Comfort and Modern Updates. Call today to view this welcoming 3 + 1 bedroom home, offering the perfect blend of charm, space, and convenience. The large, country-sized eat-in kitchen is truly the heart of the home, and it will soon feature a brand-new deck directly off the kitchen, creating an effortless flow for outdoor dining, morning coffee, and summer entertaining. From here, you’ll overlook a mature, beautifully landscaped backyard-private, peaceful, and full of potential. The bright living room is filled with natural light, making it an inviting place to relax. A main-floor bedroom and a 4-piece bath add flexibility to the layout, along with the convenience of main-level laundry. Upstairs, the spacious primary bedroom offers double closets and room for a king bed. Two additional bedrooms, each with their own closet, provide comfortable space for family, guests, or a home office. With thoughtful updates throughout, this home offers plenty to enjoy and very little to do-simply move in and start living. Located close to uptown amenities, schools, and the rec centre, it’s an ideal spot for families and anyone looking for a friendly community.
Property Details
Rooms
Bedroom Main
Living Room Main
Dining Room Main
Kitchen Main
Laundry Main
Bathroom Main
Bedroom 2 Second
Bedroom 3 Second
Primary Bedroom Second
Characteristics
Property
Inside
Building
Parking
Fees
Land
Sale History
| Date | Event | Price | MLS Number |
|---|---|---|---|
| Mar 31, 2026 | Listed | $499,000 | X12941024 |
Similar Properties
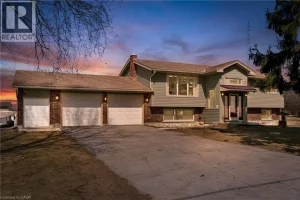
7422 Wellington Rd 51 Road
Set on a 0.52-acre lot in Ariss, 7422 Wellington Road 51 presents country living w/convenience of nearby urban amenities. This […]
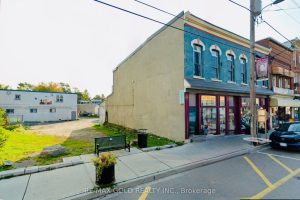
19 Durham Street S
POWER OF SALE ! Rare opportunity to own a vacant commercial lot in the heart of downtown MADOC! Prime high-traffic […]
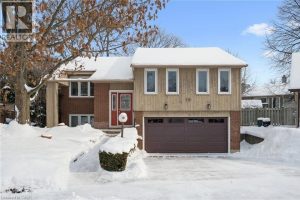
19 Broadview Court
Immediate possession! Nice well kept family home located on a quiet court in a small enclave of unique homes in […]
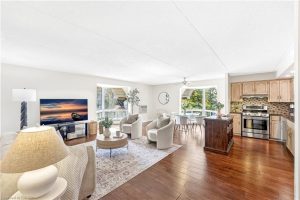
404 – 384 Erb Street W
Welcome to Unit 404 at Spruce Villas, located in the heart of Waterloo’s desirable Westmount neighbourhood. Offering over 1,000 square […]
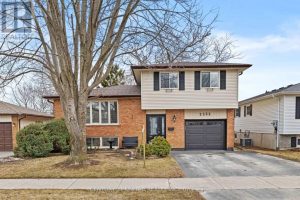
2252 Denure Drive
Fall in love with this bright and airy 3-bedroom sidesplit, perfectly designed for the rhythms of family life. The thoughtful […]
9 Sanderson Drive
What a great opportunity for homeowners looking to benefit from the additional mortgage support, smart investors, or multigenerational families looking […]