14 Sulgrave Crescent
Description
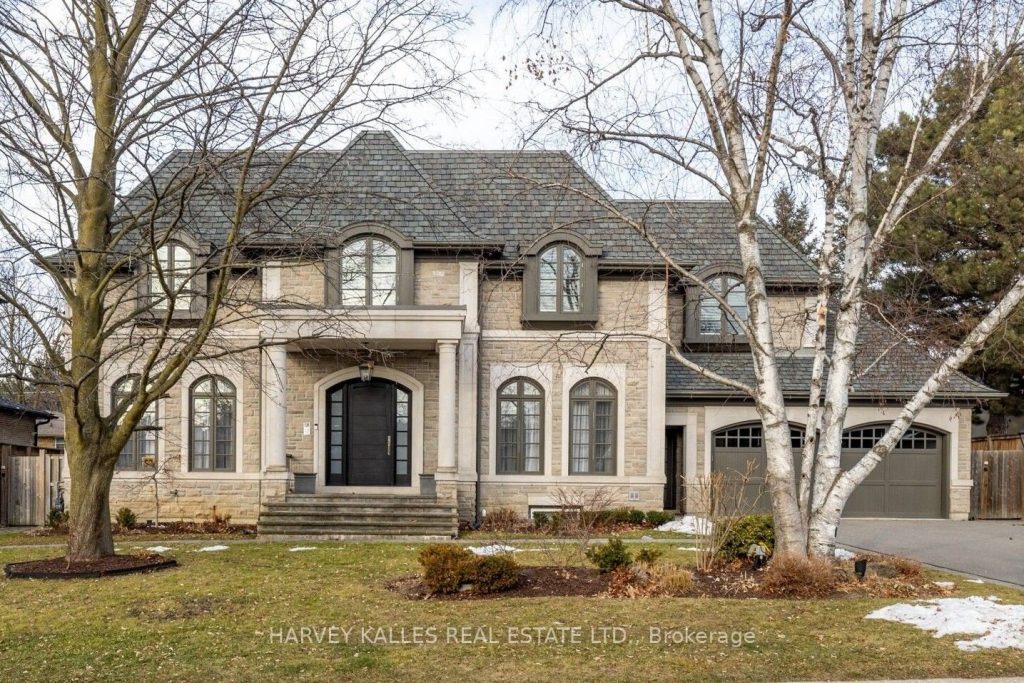
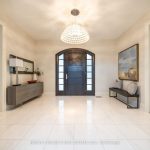
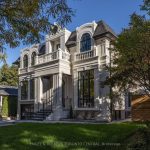
Welcome to “Quatorz Sulgrave,” a custom luxury home in the prestigious St. Andrews neighbourhood of Toronto. Completed in 2014 by Rostek Homes with classic architecture by David Wooldridge and modern transitional interiors by CMID, this residence offers approximately 7,900 Sq. Ft. of total living space, including ~ 5,000 Sq. Ft. above grade, on a 90′ x 125′ lot. Designed with timeless elegance, the Indiana limestone façade and professionally landscaped gardens set the stage for refined living. Inside, 10′ ceilings, oak hardwood floors, Savaria elevator, applied mouldings, and custom millwork showcase exceptional craftsmanship. The main floor blends formal and family living with a living/dining room, study, and an open-concept chef’s kitchen featuring Sub-Zero/Wolf appliances, quartz waterfall island, butler’s pantry, and breakfast area overlooking the two-Storey family room with soaring 20′ ceiling and linear fireplace. The upper level offers 4 vaulted bedrooms with ensuites, including a serene primary retreat with fireplace, dressing room, and 7-piece spa-inspired ensuite. The finished lower level includes a recreation room, games room, wet bar, fifth bedroom/gym, cedar closet, arcade, and cold cellars. Outdoor living is enhanced with stone interlock, outdoor kitchen/wet bar, fenced yard, and standby generator. Additional features: 4-car built-in garage with EV charger, 6-car drive, smart home wiring, built-in speakers, alarm and camera system, and dual furnaces & A/C. Ideally located near Bayview Village, The Granite Club, Highway 401, and some of Toronto’s top private and public schools. A rare opportunity to own a custom-built St. Andrews luxury home of enduring style, exceptional quality, and unparalleled convenience.
Property Details
Rooms
Foyer Main
Living Room Main
Dining Room Main
Study Main
Kitchen Main
Pantry Main
Breakfast Main
Family Room Main
Mud Room Main
Primary Bedroom Second
Bathroom Second
Bedroom 2 Second
Characteristics
Property
Inside
Building
Parking
Fees
Land
Sale History
| Date | Event | Price | MLS Number |
|---|---|---|---|
| Mar 30, 2026 | Listed | $5,499,000 | C12934510 |
| Mar 29, 2026 | Removed | C12685784 | |
| Jan 12, 2026 | Listed | $5,849,000 | C12685784 |
| Dec 19, 2025 | Removed | C12502132 | |
| Nov 3, 2025 | Listed | $5,999,000 | C12502132 |
| Oct 31, 2025 | Removed | C12389155 | |
| Sep 8, 2025 | Listed | $6,495,000 | C12389155 |
| Dec 14, 2009 | Sold | $1,260,000 | C1747678 |
| Nov 24, 2009 | Listed | $1,349,000 | C1747678 |
Similar Properties
46 Huffman Avenue
Just Over 1700 Sq Ft On The Main Floor, This True Bungalow Offers One Level Living On A Pie-Shaped Lot […]
9 – 3378 Bur Oak Avenue
Great opportunity to buy sought after retail space of an established convenience store. Can be converted to many commercial uses. […]
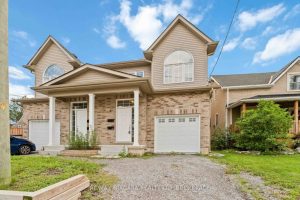
81 Grove Street
Built in 2022! This spacious 2-storey semi offers 6 bedrooms, 4 baths, and a modern open-concept design perfect for family […]
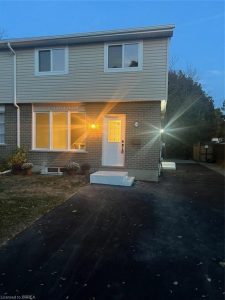
54 Debby Crescent
Nothing left untouched. This 3 bedroom semi has been totally renovated and upgraded. Everything new kitchens bathrooms flooring doors and […]
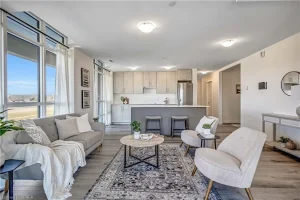
212 – 461 Green Road
Wake up to stunning lake views in this brand-new residence at Muse, where modern design meets effortless lakeside living in […]
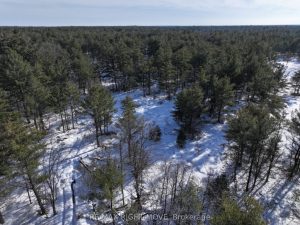
2503 Southwood Road
Discover the perfect opportunity to build your dream home or private retreat in the heart of Muskoka. This expansive 38.646-acre […]