84 Endeavour Drive
Description
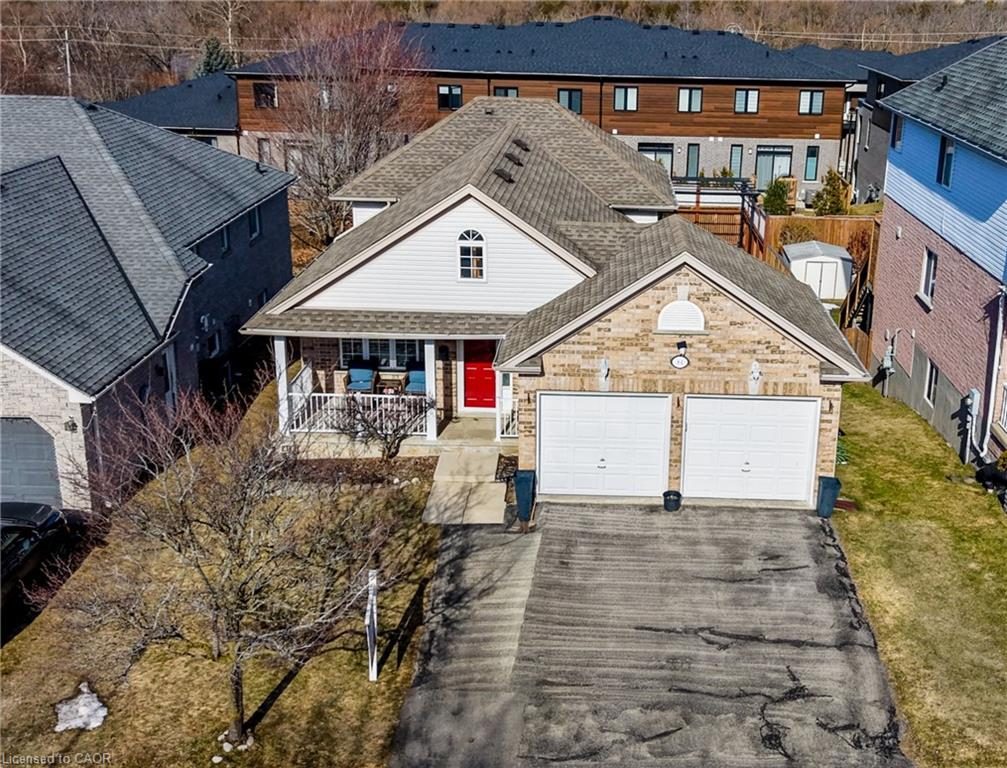
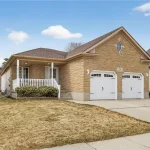
BACKSPLIT — the layout everyone wants but rarely finds, offering more space than it appears and a natural separation of living areas for real life. Nestled in Hespeler’s highly sought-after Hillcrest pocket on one of its most desirable streets, this beautifully designed 4-bedroom home delivers over 2,100 sqft of functional, multi-level living where everyone can spread out, connect, and recharge. The backsplit design creates distinct zones — perfect for growing families, work-from-home setups, or added flexibility for a gym, studio, or guest space. Pull into your double car garage and step into a home that feels open yet private, with a layout that adapts effortlessly to your lifestyle today and in the years ahead. Step outside to a 122 ft deep backyard retreat featuring a stunning interlock stone patio, mature privacy trees, manicured garden beds, and a utility shed — ready to enjoy from day one. Solid 1998 build in a prime location just minutes to Highway 401, top-rated schools, scenic trails, and the charm of Hespeler Village. Major updates include Furnace (2025), AC (2025), Water Heater (2025), and Stove (2023). Approx. 44 min to Pearson Airport, 20 min to Kitchener, Waterloo & Guelph, 2 min to Hillcrest Public School, and 6 min to Hespeler Village. A rare combination of layout, location, and livable space — this one stands out.
Property Details
Characteristics
Property
Inside
Building
Parking
Land
Sale History
| Date | Event | Price | MLS Number |
|---|---|---|---|
| Apr 1, 2026 | Listed | $875,000 | 40816607 |
| Mar 31, 2026 | Removed | $889,000 | X12909412 |
| Mar 23, 2026 | Listed | $889,000 | X12909412 |
| Mar 23, 2026 | Removed | $889,000 | X12826978 |
| Feb 27, 2026 | Listed | $889,000 | X12826978 |
Similar Properties
207 – 6365 Drummond Road
Well-looked after end unit condo that shows well and is easy access. High ceilings with exposed beams and large bright […]
2527 Dundas Street W
This residential property in North Oakville presents a unique redevelopment opportunity. Buyers can renovate and occupy the existing home, rent […]
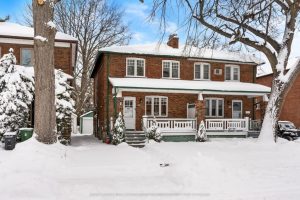
680 Hillsdale Avenue E
A Charming Home in One of Toronto’s Most Sought-After Family Neighbourhoods. Set on a quiet, tree-lined street in the heart […]
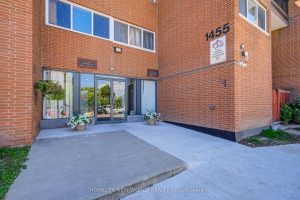
325 – 1455 Williamsport Drive
An Absolute Show-Stopper in Central Mississauga! Welcome to this bright and spacious two-bedroom plus den stacked townhouse that perfectly blends […]
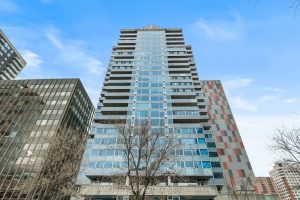
1404 – 160 George Street
Refined urban living at the ‘St. George’.This well appointed suite features sleek black marble flooring throughout the foyer and bright […]
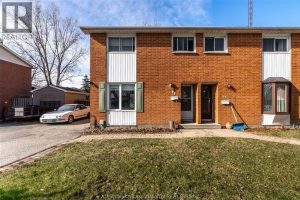
98 Wedgewood Avenue
This 3-bedroom, 2-bath home offers bright, sun-filled living spaces and a functional layout with room to grow. The main floor […]