908 – 225 Webb Drive



Description
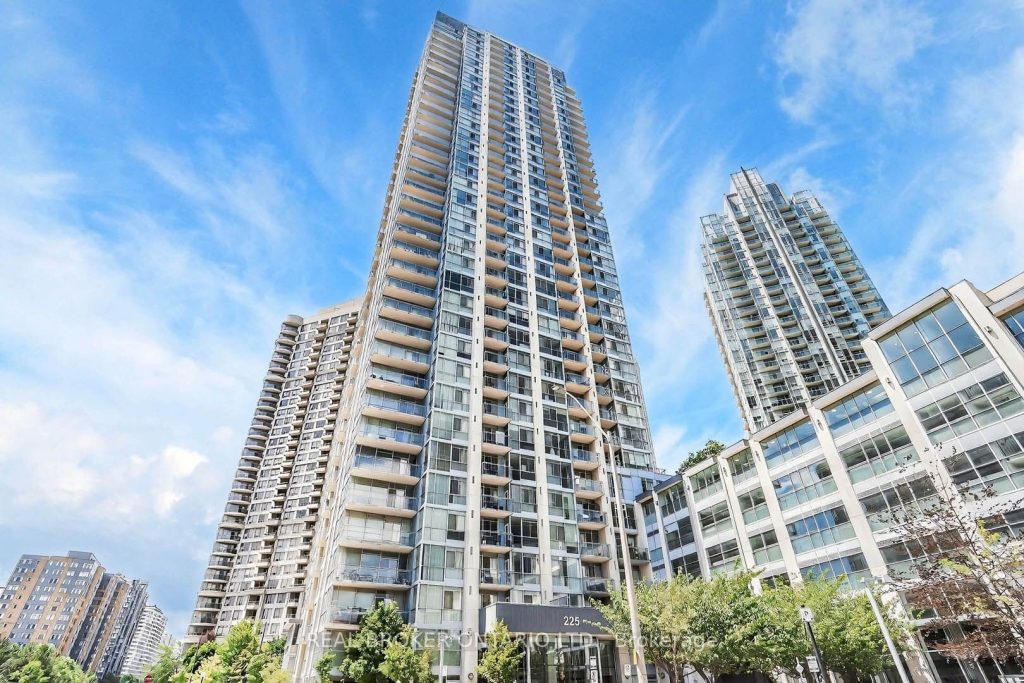
Well-maintained, move-in ready corner unit in the heart of Mississauga. 961 sq ft + balcony with split-bedroom design, 9-ft ceilings and southeast exposure that fills the space with natural light. Open concept living and dining with a kitchen that includes granite countertops, stainless steel appliances, and a centre island that adds both prep space and a spot to gather. The primary bedroom offers his and hers closets and a 3-piece ensuite, while the den provides a practical work-from-home setup. Extensive building amenities include; gym, pool, hot tub, sauna, steam room, party room, media room, kids play area, guest suites, BBQ area, visitor parking, and bike storage. Super walkable location just steps to Square One, Celebration Square, restaurants, and everyday essentials. Easy access to MiWay, GO Transit, and major highways makes commuting simple. A smart move for buyers who value convenience, lifestyle and location.
Property Details
Rooms
Kitchen Flat
Dining Room Flat
Living Room Flat
Primary Bedroom Flat
Bedroom 2 Flat
Den Flat
Characteristics
Property
Inside
Building
Parking
Fees
Land
Similar Properties
1107 – 1 The Esplanade N/a
Vacant One Bed and seperate room Den can be used as an sleep area, 655 sq ft per builders floorplan, […]

1651 Ramara Road 51 N/a
Peace of Mind in your Little Piece of Heaven! This 2 bedroom 1 bath home is super cute and turn-key […]
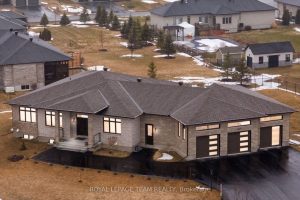
7125 Still Meadow Way
Welcome to this stunning custom bungalow in the sought-after community of Greely, where luxury living meets modern design. Boasting one […]
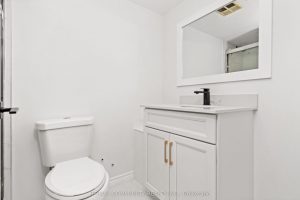
501 – 330 Mccowan Road
Immaculate Condition***Renovated from Top to Bottom by a Licensed Contractor***Kitchen Features Brand New S/S Appliances & has a Pull-out Cabinet […]
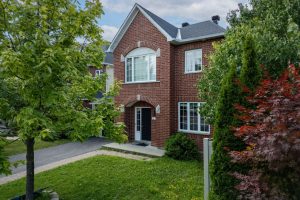
2316 Longwater Street
Nestled in a family-friendly neighborhood near top-rated schools and beautiful parks, this charming home offers the perfect blend of comfort, […]
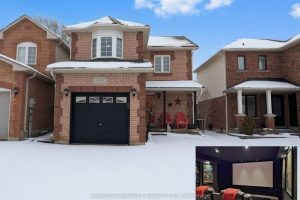
171 Wheatland Drive
Step into this beautifully updated 3-bed, 2-full-bath, 2-half-bath detached home offering a rare blend of comfort, style, and standout features. […]