6 Canarygrass Drive
Description
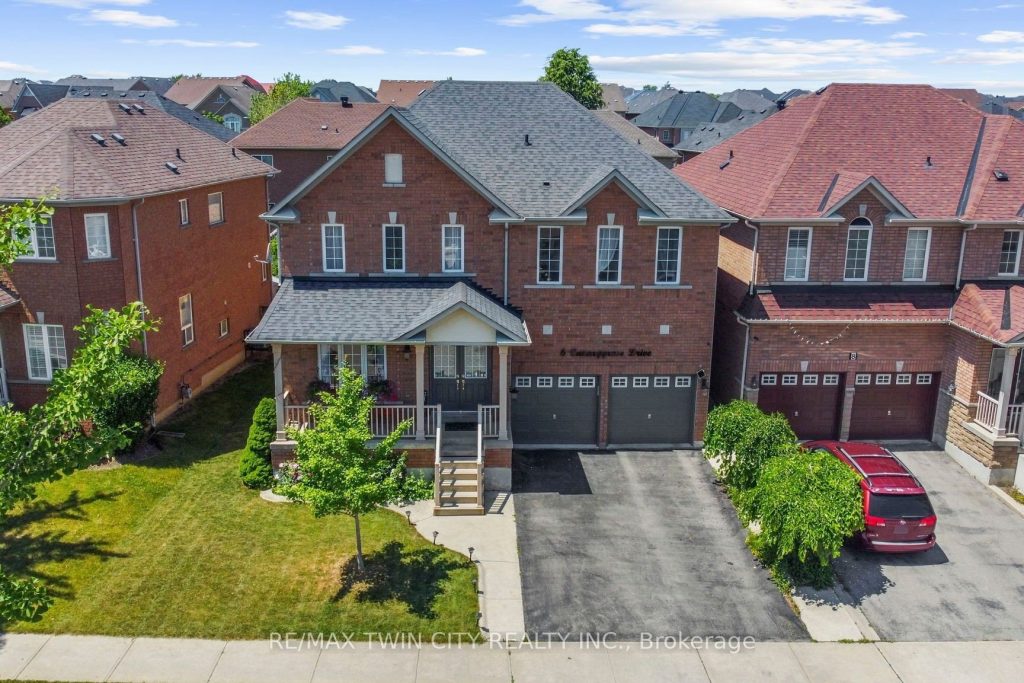
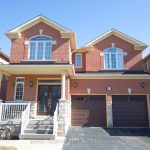
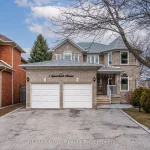
Welcome to this spacious traditionally maintained detached home offering nearly 3,000 sq ft of elegant above-grade living space, complemented by a fully finished 1,135 sq ft legal in-law suite. The basement features a bright 3-bedroom apartment with a separate entrance and second kitchen. The home offers two separate laundry areas for added convenience, with current basement rental income of approximately $3,000/month. Designed for comfort and functionality, this property showcases thoughtful upgrades including a new washer and dryer (2023), fresh paint (2025), hardwood floors on the main level, second-floor laminate flooring, pot lights (2022), and custom closet organizers throughout. Built to operate efficiently, it includes energy-saving enhancements such as attic insulation (2020), water-saving toilets (2018), updated caulking (2021), and professional duct cleaning (2022). Enjoy smart home features including an Ecobee thermostat, security cameras, and a hardwired alarm system monitored by the Monitoring Centre. Additional highlights include central vacuum, humidifier, upgraded 200 AMP electrical panel (2017), a concrete backyard for low-maintenance outdoor living, and a cozy gas fireplace. Major structural and mechanical components include a fibreglass roof (2014), well-maintained furnace and A/C (2004), serviced garage door (2020), and foundation waterproofing with a 20-year warranty. The legal in-law suite is fully equipped with its own appliances (2019), and the owned hot water tank (2017) eliminates rental fees. Located just a 2-minute walk to top-rated Stanley Mills Public School and Sunny View Middle School, with convenient access to highways, transit, grocery stores, Indian restaurants, places of worship, parks, and community centres. A rare opportunity offering space, income potential, and location in one of Brampton’s most desirable neighbourhoods.
Property Details
Rooms
Kitchen Main
Dining Room Main
Living Room Main
Breakfast Main
Family Room Main
Powder Room Main
Bedroom 2 Second
Bedroom 3 Second
Bedroom 4 Second
Primary Bedroom Second
Bathroom Second
Bathroom Second
Characteristics
Property
Inside
Building
Suite
Parking
Fees
Utilities
Land
Sale History
| Date | Event | Price | MLS Number |
|---|---|---|---|
| Apr 2, 2026 | Listed | $1,240,000 | W12949266 |
| Jul 31, 2025 | Removed | W12254578 | |
| Jul 1, 2025 | Listed | $1,449,900 | W12254578 |
| Mar 12, 2017 | Sold | $978,000 | W3721329 |
| Mar 5, 2017 | Listed | $869,900 | W3721329 |
Similar Properties
883 Plum Place
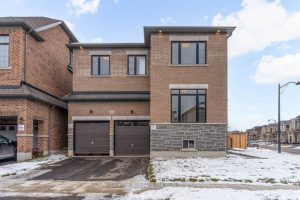
Gracefully Positioned on a premium corner lot with an impressive 109-foot depth, 883 Plum Place is a sun-filled, never-lived-in residence […]
13 Runge Drive
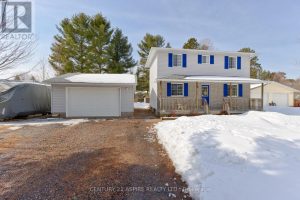
Welcome to this inviting family home ideally located between Pembroke and Petawawa, offering the perfect balance of space, comfort, and […]
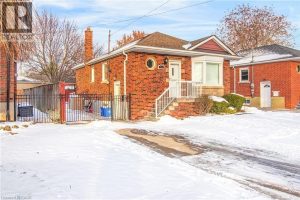
773 Queensdale Avenue East
Welcome to this beautifully updated home in one of Hamilton’s most desirable neighbourhoods ! Featuring a bright open-concept layout, Freshly […]
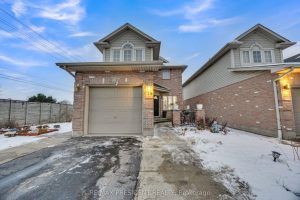
18 – 10 Chalkstone Drive
Welcome to 10 Chalkstone Drive, Unit 18-a beautifully maintained detached end-unit condo offering comfort, style, and convenience in one of […]
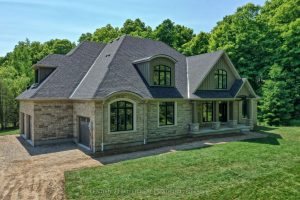
4512 Concession 11 Road
Nestled in the picturesque Puslinch community on a pristine country road, this immaculate custom home offers refined traditional elegance with […]
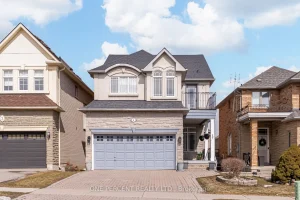
4 Copperstone Crescent
Welcome to 4 Copperstone Cres in the family community of Rouge Woods in Richmond Hill. Only 7 min to Hwy […]