883 Plum Place
Description
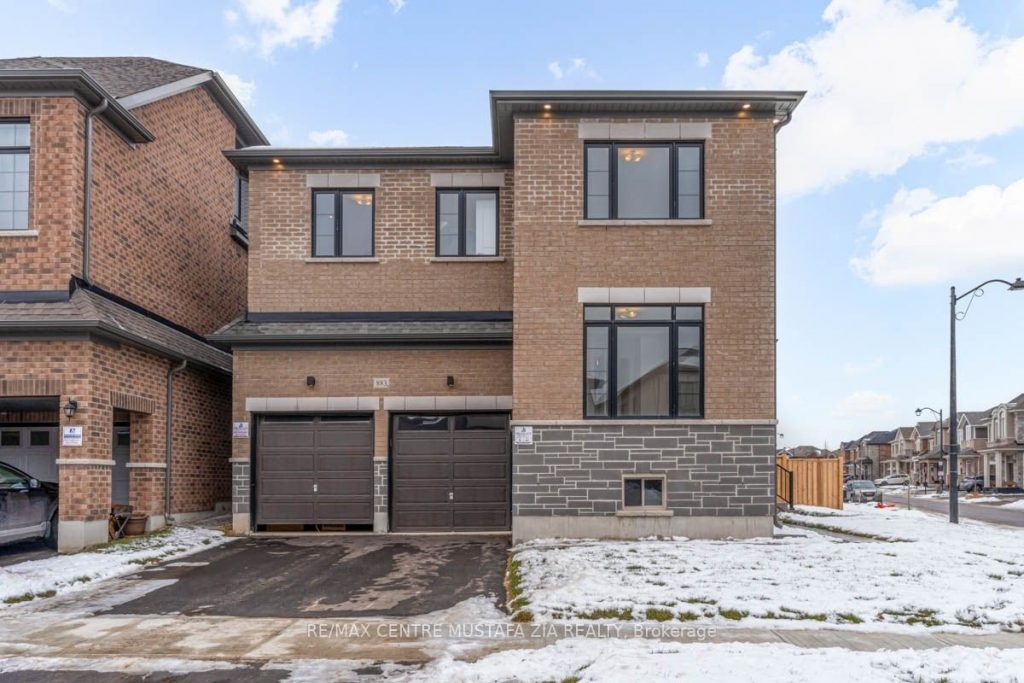
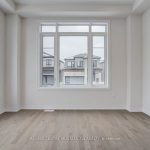
Gracefully Positioned on a premium corner lot with an impressive 109-foot depth, 883 Plum Place is a sun-filled, never-lived-in residence that embodies modern luxury, thoughtful design, and enduring value. The striking brick-and-stone exterior, refined double-door entry, and curated exterior lighting create immediate presence, while inside, soaring 10-foot ceilings on the main level, Neutral hardwood floors, and expansive windows bathe the home in natural light.The main floor is both elegant and versatile, offering a private guest or in-law suite with a walk-in closet and custom three-piece bath, an inviting open-concept dining space ideal for entertaining, and a spacious family room seamlessly connected to a chef-inspired kitchen appointed with quartz countertops, premium B/I Appliances, Gas Cooktop, and a smart refrigerator with interactive digital display. A separate side entrance, interior garage access, and an oversized garage with 8-foot door and rare 12’6″ ceiling height further elevate everyday living.Upstairs, 9-foot ceilings frame a refined layout highlighted by a serene primary retreat with dual walk-in closets and a spa-like ensuite, complemented by additional bedrooms each offering walk-in closets and ensuite or semi-ensuite baths, all finished with hardwood floors and pot lighting throughout. Below, the unspoiled basement with 9-foot ceilings, walk-up access to the backyard, rough-in plumbing, and a 200-amp electrical panel presents exceptional future potential.A rare offering of scale, light, and craftsmanship, 883 Plum Place delivers timeless elegance and remarkable flexibility in one of Milton’s most desirable settings.
Property Details
Rooms
Kitchen
Breakfast
Family Room
Dining Room
Bedroom
Primary Bedroom
Bedroom 2
Bedroom 3
Bedroom 4
Characteristics
Property
Inside
Building
Parking
Fees
Utilities
Land
Sale History
| Date | Event | Price | MLS Number |
|---|---|---|---|
| Dec 18, 2025 | Listed | $1,999,000 | W12641704 |
Similar Properties
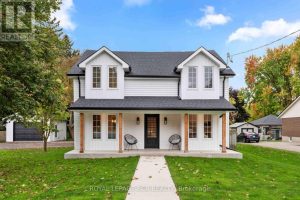
349 Smith Street
Located in the heart of downtown Arthur, this fully renovated 4 bedroom, 3 bathroom home offers a rare blend of […]
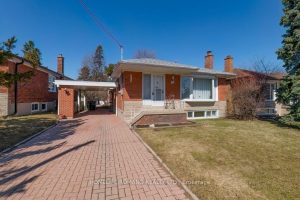
24 Densgrove Road
This meticulously maintained bungalow on Densgrove offers a rare, park-front sanctuary in Scarborough. Positioned directly across from the lush expanse […]
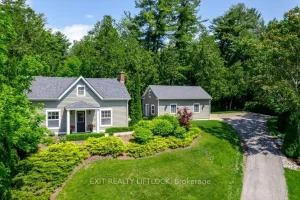
12 Cumberland Street
Welcome to 12 Cumberland Street, a quiet dead end street, in charming Port Hope! Nestled on a beautifully landscaped half-acre […]
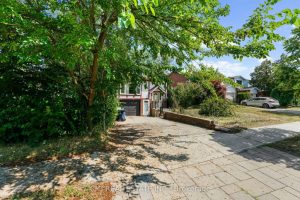
50 Apache Trail
Discover this fantastic opportunity – ideal for first-time buyers or investors alike! This beautifully maintained semi-detached raised bungalow features a […]
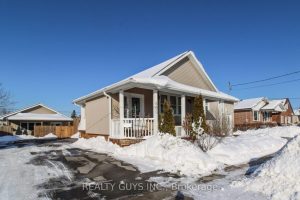
660 Orpington Road
WOW WOW WOW !!! WHAT A SET UP AND RARE FIND. This property is truly unique. THIS STUNNING BUNGALOW PLUS […]
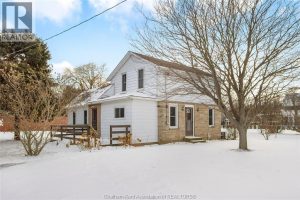
7214 Talbot Trail
Comfortable and affordable single-family home ideally located in Dealtown, just minutes from Lake Erie and a short drive to Chatham. […]