5 – 750 Neighbourhood Circle
Description
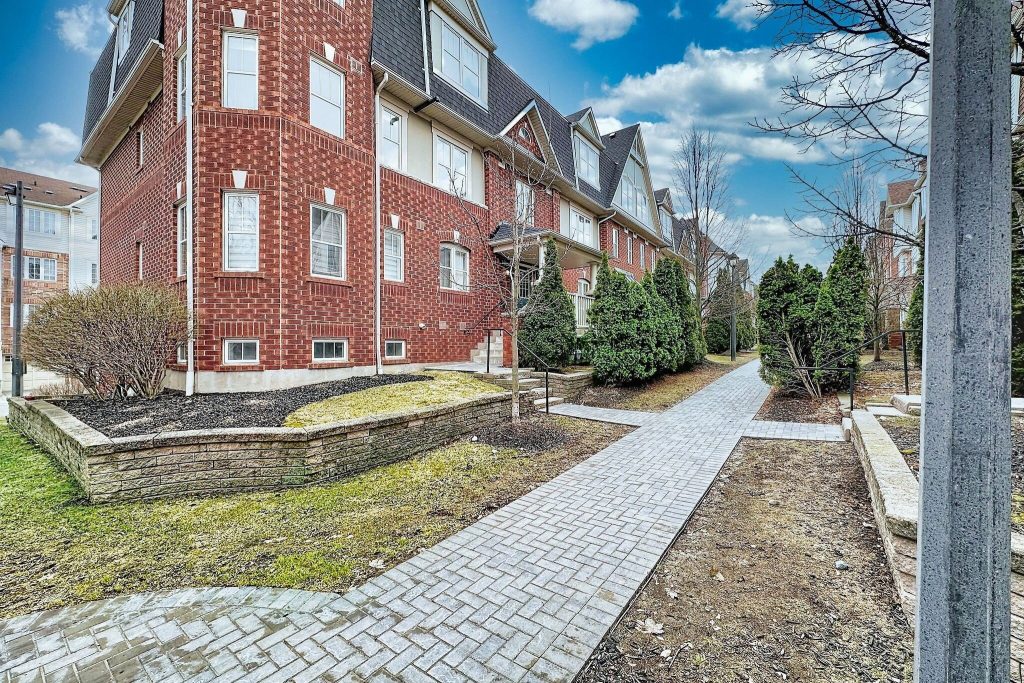
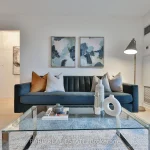
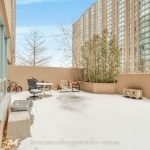
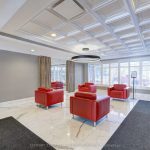
Delight in the maintenance-free life of condo living, while residing in a comfortable 6 unit building that is part of a neighbourly group of properties located at the crossroads of Mississauga’s best area …seconds from Dundas and Mavis! Steps away from the best shopping, big box stores, schools, entertainment & walking paths with all that Mississauga has to offer. Why suffer through long waits of elevators that take you up 10 – 15 stories with children at your side in a questionably non-children friendly environment, in which you rarely see the same person twice. And why pay for exorbitant maintenance fees, that support squash courts, saunas & swimming pools that buyers and their children rarely use? And who really wants the loitering found in high-rise stairwells and open area lobbies where security can often be overwhelmed? Enjoy 6-plex living in a home that’s part of a warm neighbourly complex with child-safe walkways that lead to a single floor 2 br 2 bath with huge terrace at app. 950 sf. , as you bump into neighbours who know and watch out for you in a community-like environment. Well located in the complex, close to park and playground, far from the buzz of Dundas, this suite unit is in the interior of the development that is strewn with walkways and sidewalk landscaping. Hardwood floors, modern galley kitchen with Corian countertops, Just freshly painted in décor colours and offering all the pleasure of common area maintenance included at an opening asking price of what is usually seen for a 1 Br 1 bath condo on a high floor of some cold non-friendly high-rise.
Property Details
Rooms
Living Room Main
Dining Room Main
Kitchen Main
Breakfast Main
Primary Bedroom Main
Bedroom 2 Main
Laundry Main
Characteristics
Property
Inside
Building
Parking
Fees
Land
Similar Properties
204 – 2376 Tenth Line Road
THIS HOME QUALIFIES FOR THE HST NEW HOUSING REBATE!! LIMITED TIME ONLY – NO CONDO FEES FOR TWO YEARS!! Experience […]
86 Rita Avenue
Welcome to this freehold townhouse with no condo fees, ideally located on the central Hamilton Mountain with quick and easy […]
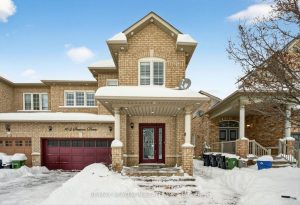
162 Seasons Drive
Welcome to this spacious end-unit freehold townhouse featuring a rare double-door garage and a 2+1 car driveway. This well-maintained 3-bedroom […]
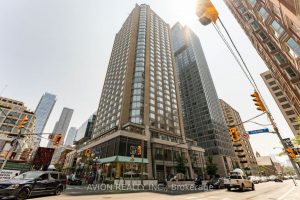
2120 – 155 Yorkville Avenue
Cozy and spacious 1+Den corner unit in Yorkville Plaza with 1 bath and locker. Enjoy unobstructed east-facing skyline views through […]
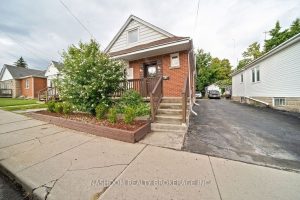
82 Whitney Avenue
TURNKEY LICENSED INVESTMENT close to McMaster University and McMaster Children’s Hospital. Spacious 3 level home with 7 large bedrooms, 2 […]
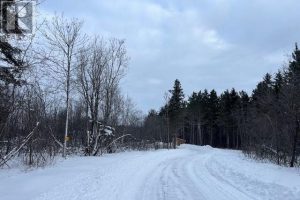
200 Beauparlant Road
Located in the Township of St.-Charles, this 15.69-acre parcel offers exceptional privacy with the convenience of being just a short […]