427 Mockingbird Drive
Description
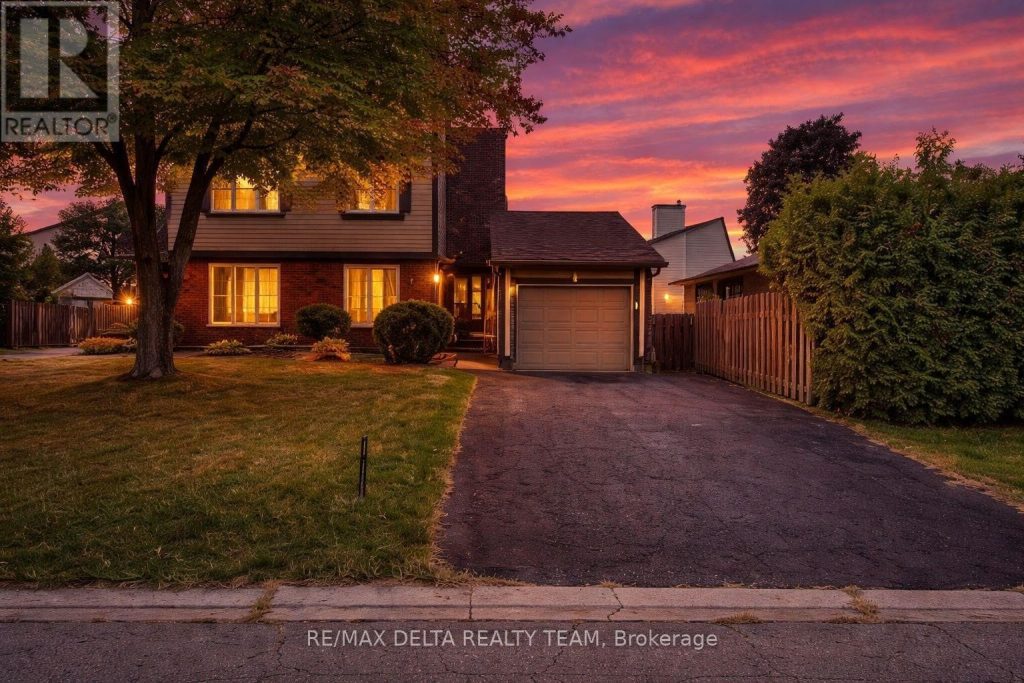
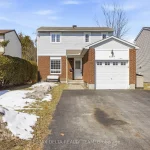
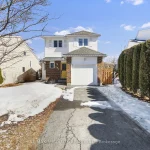
Welcome to 427 Mockingbird Drive in desirable Chatelaine Village. Surrounded by mature trees and offering direct access to Ottawa River forest trails, this home is perfectly located near Petrie Island beaches, schools, shopping, public transit, and provides quick access to Highway 174 and the upcoming O-Train.This move-in ready home features a private backyard, a four-car paved driveway, and a detached garage. Inside, a professionally redesigned custom kitchen offers granite countertops and stainless steel appliances, opening into comfortable living and dining spaces ideal for both everyday living and entertaining.The main level showcases 3-inch solid white oak hardwood flooring with porcelain tile accents. Upstairs, three well-sized bedrooms feature aged pecan laminate flooring, while bathrooms and the laundry area are finished with ceramic tile.The fully finished basement provides versatile additional living space for a family room, gym, office, or games area, along with ample storage and a suspended ceiling for easy access.Major updates include a high-efficiency natural gas furnace, heat pump for heating and air conditioning, and an owned hot water tank, all completed in October 2018. The roof was replaced in November 2016.Enjoy the newly built deck and private backyard retreat, complete with a stainless steel natural gas BBQ and a side yard with garden potential.A well-maintained home in a welcoming, family-friendly neighbourhood, offering the perfect balance of comfort, space, and convenience. (id:65070)
Property Details
Characteristics
Property
Inside
Building
Parking
Land
Sale History
| Date | Event | Price | MLS Number |
|---|---|---|---|
| Mar 31, 2026 | Listed | $594,900 | X12942094 |
| Dec 28, 2025 | Removed | $599,900 | X12548856 |
| Nov 15, 2025 | Listed | $599,900 | X12548856 |
| Nov 12, 2025 | Removed | $609,900 | X12422759 |
| Sep 24, 2025 | Listed | $609,900 | X12422759 |
Similar Properties
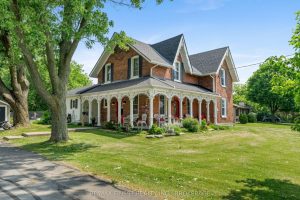
7407 County Road 2 N/a
Welcome to 7407 County Road 2 in Napanee, Ontario! Step into timeless elegance with this beautifully restored red brick Victorian, […]
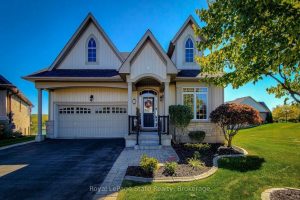
115 Turnberry Trail
Stellar, open plan WALKOUT BUNGALOW on a PREMIUM sized CANAL LOT! No more grass cutting or snow shovelling here at […]

515 – 38 Dan Leckie Way
Client RemarksIt’s rare to find such a well maintained, upgraded One Bedroom Condo Apartment with Owned Parking + Locker that […]
3 Preserve Road
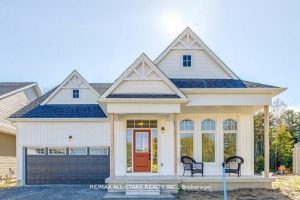
Welcome to the Preserve at Bancroft Ridge. This community is located in Bancroft within the community of Bancroft Ridge Golf […]
179 Long Island N/a
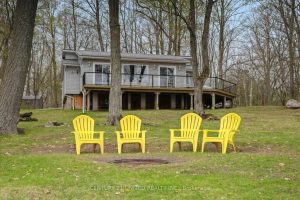
Welcome to 179 Long Island, Rice Lake-nestled on the serene waters of Rice Lake, part of the renowned Trent-Severn Waterway. […]
1708 – 2871 Richmond Road
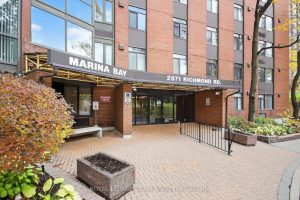
Spectacular western view of the Ottawa River atop a rare penthouse offering, featuring numerous updates including refinished hardwood floors, elegant […]