43 – 6449 Glen Erin Drive
Description
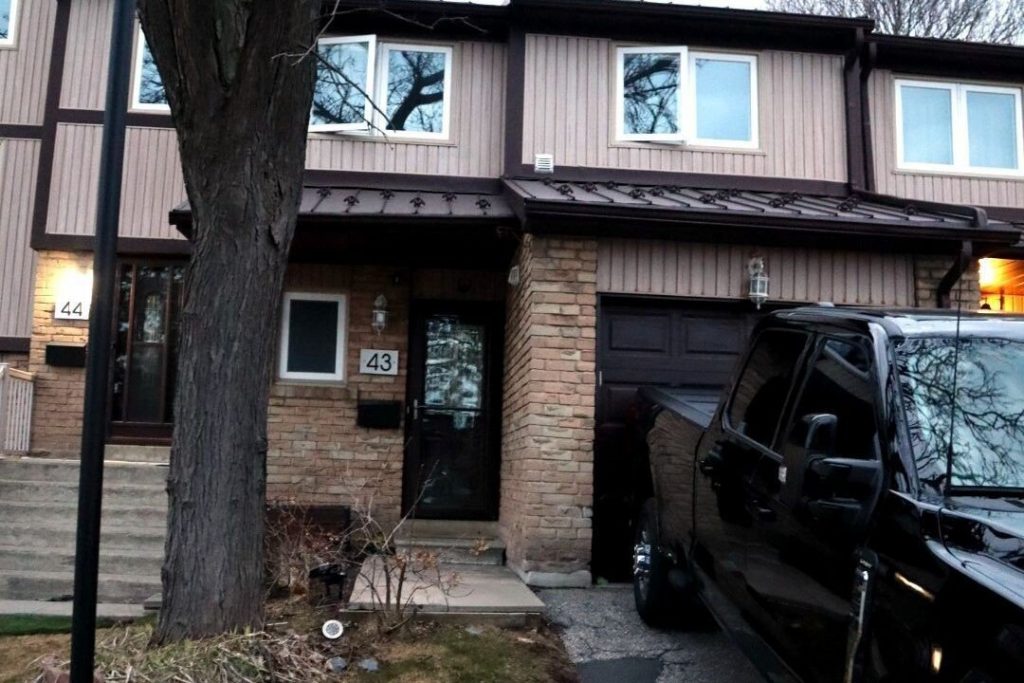
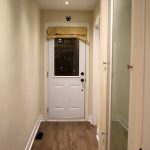
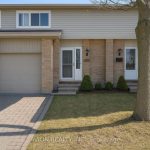
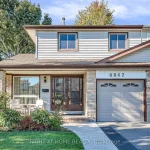
Beautifully Renovated 3-Bedroom Home in a Quiet, Family-Friendly Neighborhood! Welcome to your dream home! This stunning 3 bedroom, 2.5 bathroom house offers comfort, style, and convenience in one of the most desirable and peaceful neighborhoods. Home Features: Gorgeous hardwood flooring throughout the entire home – including basement, main floor, and bedrooms. Freshly painted interior for a bright, modern feel. Newly renovated full basement with hardwood floors and a full bathroom with bathtub. Newly installed windows all throughout. Renovated master bedroom and versatile guest room / home office. Elegant pot lights from the entrance through the living room to the kitchen. Brand-new kitchen cabinets plus extra counter space with additional storage. Stainless steel appliances – fridge, stove, new overhead microwave, and dishwasher. New washing machine. Central vacuum system. New front entry door. Automatic garage door with two fobs. Outdoor Living: Enjoy a fully enclosed backyard perfect for privacy and relaxation. The beautiful patio with gazebo and patio furniture is included – ideal for entertaining or enjoying peaceful evenings outdoors. Prime Location: Located in a quiet, family-friendly neighborhood close to schools, public transit including GO Train and bus station, community center, shopping mall (Erin Mills Town Centre), scenic biking and hiking trails, and two beautiful lakes nearby.
Property Details
Rooms
Living Room Main
Dining Room Main
Kitchen Main
Primary Bedroom Second
Bedroom 2 Second
Bedroom 3 Second
Characteristics
Property
Inside
Building
Parking
Fees
Land
Similar Properties
22 Kelso Drive
Detached House With 4 Beds 3 Wash 2 Car Garage For Sale In Caledonia Community Considered A Good, Rapidly Growing […]
B – 905 Elmsmere Road
Welcome to 905B Elmsmere Road-an updated, move-in ready 3-bedroom, 1.5-bath condo townhome located in the heart of family-friendly Beacon Hill […]
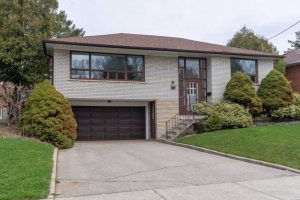
29 Fulwell Crescent
Solid Brick Detached Home On A Premium Double, Pool-Sized Lot! Well Maintained And Move-In Ready, Offering 3+2 Bedrooms And 3 […]
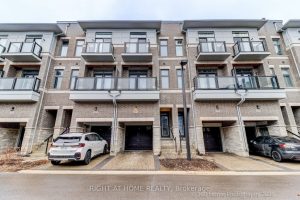
3014 Islington Avenue W
Welcome to this stunning 3-year-new townhome in the highly sought-after Humber Summit neighbourhood! This beautifully maintained home offers 3 spacious […]
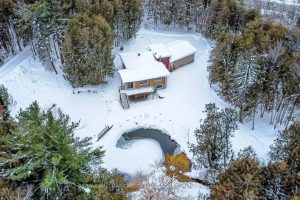
537 Huronia Road
PRIVATE 1.38-ACRE CITY RETREAT WITH TWO PONDS, TOWERING TREES, & A CUSTOM-BUILT BUNGALOW WITH A WALKOUT BASEMENT! Tucked away on […]
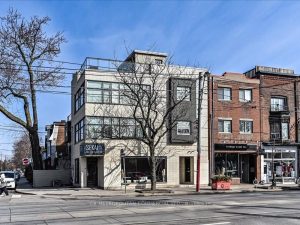
968 Queen Street W
Fantastic Vibrant Queen St W. Corner property, Between Ossington & Shaw. High Visibility, impressive street presence, Rare Opportunity! Excellent Ground […]