408 Fairgate Way
Description
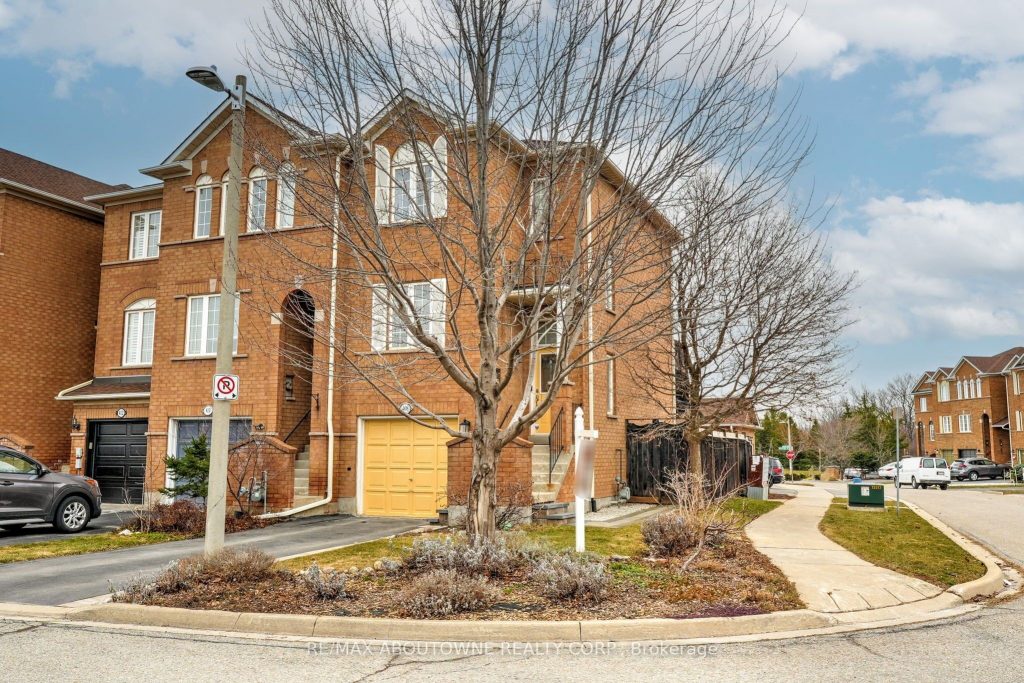
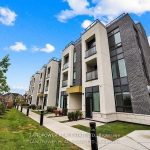
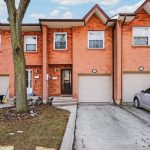
Calling all gardeners! Start your day on the deck, unwind in your private garden retreat at the end of the day, and enjoy a lifestyle where everything is just steps away. Welcome to this beautifully maintained & upgraded, END UNIT FREEHOLD featuring 2-bedrooms, 2.5-bath and offering comfort,functionality, and an ideal layout for modern living. The primary bedroom features an updated ensuite and the 2nd spacious bedroom can enjoy the renovated main bath -perfect for privacy, guests, or a shared lifestyle. The sun-filled eat-in kitchen walks out to a private deck with a clear view, while the walkout basement extends your living space to a fully fenced, landscaped and hardscaped backyard, truly a gardener’s dream and a peaceful outdoor escape. The lower level boasts tasteful cork flooring and would make a great family room, bright office space or gym, even a third bedroom if needed! Inside, you’ll appreciate hardwood floors and solid hardwood staircases, an eat in kitchen complimented by stainless steel appliances. Enjoy the convenience of inside entry from the garage and a private driveway! Step outside and embrace a walkable lifestyle-just steps to shops, restaurants, parks, and endless amenities. Commuters will love the quick access to major highways and the GO Train. Located in the highly sought-after Iroquois Ridge High School catchment, this is more than a home-it’s a lifestyle opportunity in one of the area’s most desirable communities. Notable updates include: roof 2015, Furnace 2023, Air conditioning 2023,Eavestroughs 2020, Ensuite 2014, Main bath 2020, Patio 2021, Fridge 2021, Range and extractor fan 2022, Microwave 2025
Property Details
Characteristics
Property
Inside
Building
Parking
Fees
Land
Sale History
| Date | Event | Price | MLS Number |
|---|---|---|---|
| Mar 26, 2026 | Listed | $925,000 | W12922640 |
| Feb 6, 2014 | Sold | $385,000 | W2821070 |
| Jan 30, 2014 | Listed | $385,000 | W2821070 |
Similar Properties
713 – 1055 Bay Street
Welcome To The Famous POLO CLUB At Bay St, This Well-Maintained Suite With A Versatile Den That Can Easily Function […]
5991 Kate Avenue
Beautifully renovated home on a quiet, family-friendly cul-de-sac with no rear neighbours. Premium pie-shaped lot provides exceptional privacy. The bright, […]
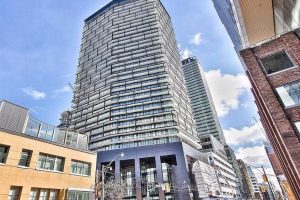
1612 – 125 Peter Street
Luxury Condominium in Demanded Downtown Core Entertainment/Financial District * Open Concept, Functionable Layout Access to Oversized South Facing Balcony * […]
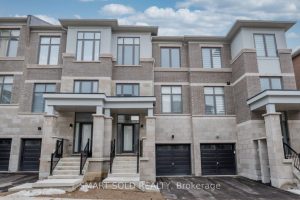
23 Millman Lane
Exceptional 3-Storey Freehold Townhome ***Backing Onto Ravine*** In The Prestigious Ivylea Community Of Richmond Hill. Featuring 4 Bedrooms And 4 […]
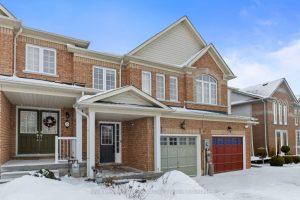
53 Kersey Crescent
Beautiful freehold townhouse offering just over 1,500 sq ft of thoughtfully designed living space, featuring 3 bedrooms, 3 bathrooms, and […]
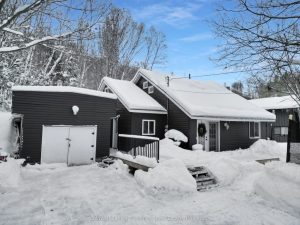
103 Lindgren Road W
Set back on a tree-lined half-acre lot with flexible M1 zoning, this thoughtfully updated 1.5-storey home offers comfortable year-round living […]