34 Burlwood Road
Description
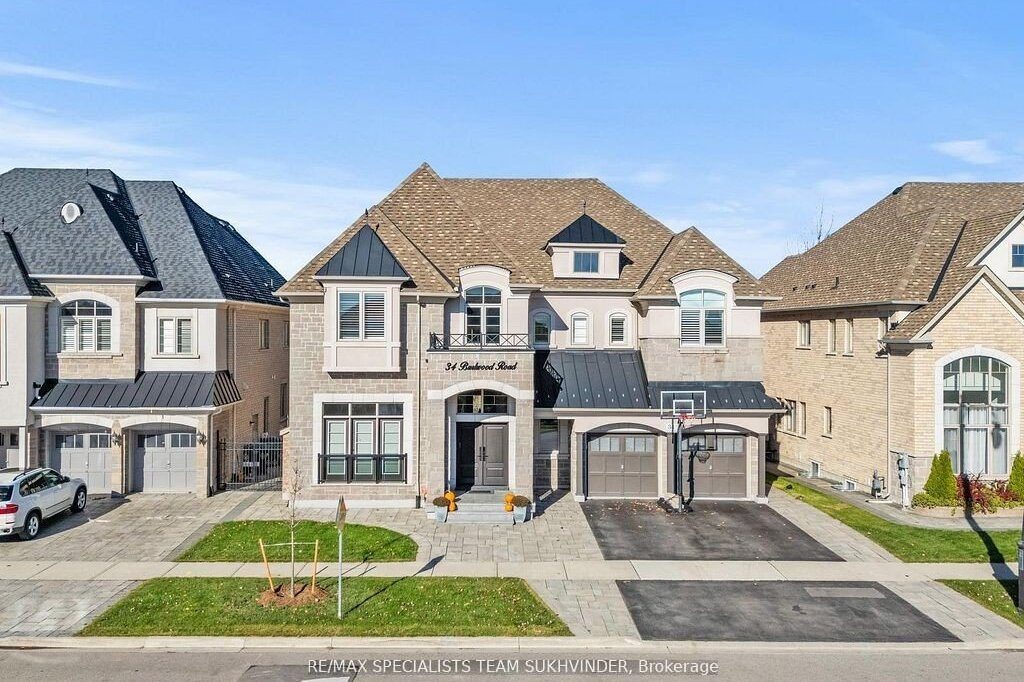
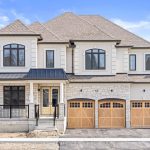
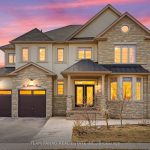
Welcome to the epitome of luxury in the prestigious Pavilion Estates community! This absolute showstopper boasts over 5,100 sq. ft. of mesmerizing elegance, surrounded by grand homes and showcasing true craftsmanship at every turn. From the moment you arrive, you’ll notice the interlocked driveway and 3-car tandem garage, perfectly complementing the home’s stunning exterior and its prime location facing a beautiful pond. Step inside to 10-foot ceilings on the main floor and 9-foot ceilings upstairs, highlighted by an open-to-above foyer and a seamless, functional layout designed for modern living. The chef’s kitchen features built-in appliances, quartz countertops, and flawless finishes that impress at every glance. Upstairs, discover 5 spacious bedrooms, with 4 full washrooms, and a second floor laundry adding convenience. The primary retreat includes a spa-like ensuite and a private balcony overlooking the tranquil ravine. The fully landscaped backyard and covered loggia provides the perfect space for entertaining or quiet evenings surrounded by nature. Located just steps from schools, parks, and public transit, this home truly delivers upgrades galore and an unmatched level of sophistication and comfort.
Property Details
Rooms
Living Room Main
Dining Room Main
Kitchen Main
Family Room Main
Study Main
Primary Bedroom Second
Bedroom 2 Second
Bedroom 3 Second
Bedroom 4 Second
Bedroom 5 Second
Characteristics
Property
Inside
Building
Parking
Fees
Land
Sale History
| Date | Event | Price | MLS Number |
|---|---|---|---|
| Apr 1, 2026 | Listed | $2,399,900 | W12944176 |
| Apr 1, 2026 | Removed | W12516770 | |
| Nov 6, 2025 | Listed | $2,499,000 | W12516770 |
| Mar 11, 2025 | Removed | W11928375 | |
| Jan 17, 2025 | Listed | $2,849,000 | W11928375 |
Similar Properties
1007 – 71 Wyndham Street S
This stunning and spacious 1,295 sq.ft. interior + 80 sq. ft. private balcony, 2-bedroom, 2-bathroom condo facing the Speed River […]
99 Chancton Crescent
Welcome to this beautifully maintained two-storey home in London, perfectly situated close to all amenities and with easy access to […]
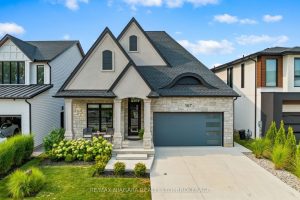
107 Millpond Road
Discover low-maintenance luxury living in this beautifully designed bungalow, perfectly situated between Niagara-on-the-Lake’s vineyards and the amenities of Niagara Falls. […]
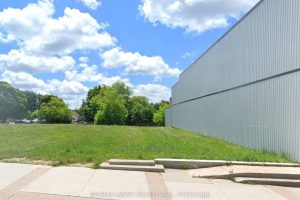
311 10th Street
An Exceptional Commercial Offering In The Heart Of Hanover, Perfectly Situated Along The Town’s Bustling Main Thoroughfare. This Prime Parcel […]
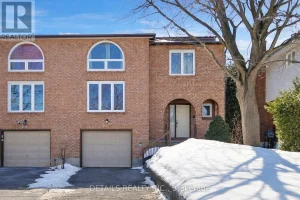
2876 Tresa Court
Welcome to 2876 Tresa, ideally located on a quiet residential court in Ottawa. This rarely offered, generously sized home on […]
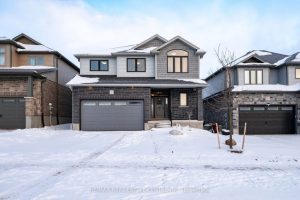
3 Grundy Crescent
Built in 2022 by Thomasfield, this light-filled and thoughtfully designed home in Grand Valley offers 2,564 square feet of modern […]