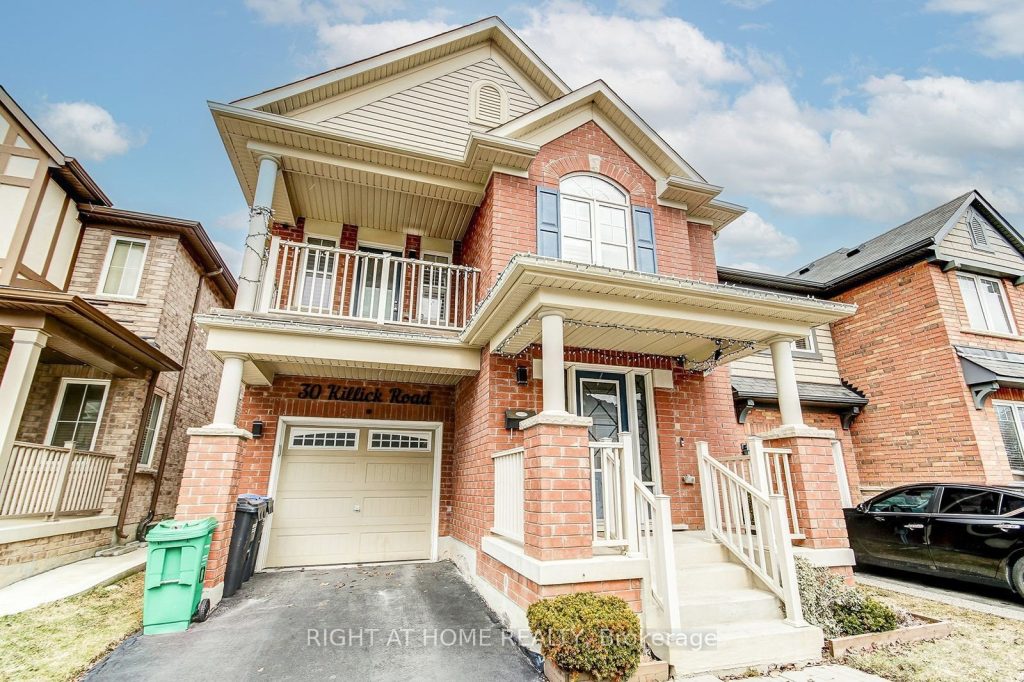
30 Killick Road
Description
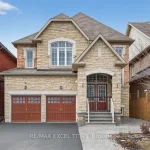
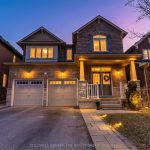
Welcome to this beautiful Mattamy detached home in one of Brampton’s most desirable family-friendly communities, near Sandalwood Parkway and Creditview Road. Featuring 4 spacious bedrooms, 2 full bathrooms, and 1 convenient powder room, this home offers the perfect blend of comfort, functionality, and style for a growing family. The bright and airy layout includes a second-floor laundry room for ultimate convenience, along with a walkout balcony, perfect for enjoying your morning coffee or unwinding in the evening. This home has been meticulously cared for and showcases pride of ownership throughout. The unfinished basement provides a blank canvas to create your dream space; whether it’s a recreation area, in-law suite, or home gym. A portion of the basement is currently set up as a hair salon, offering a unique opportunity for a home-based business or creative workspace. Step outside to a fully fenced backyard complete with a charming shed ideal for storage or hobbies making it a great space for kids, pets, and entertaining. Located just minutes from top-rated schools, beautiful parks, and the Cassie Campbell Community Centre, this home is perfectly situated for active families. Commuters will love the easy access to the nearby GO Station, as well as major routes including Highway 410 and Mount Pleasant GO. Enjoy the vibrant and growing neighborhood around Sandalwood Parkway and Creditview Road, known for its family-oriented atmosphere, nearby shopping, walking trails, and community amenities. This immaculate, move-in-ready home offers space, versatility, and an unbeatable location; don’t miss your opportunity to make it yours!
Property Details
Rooms
Living Room Main
Great Room Main
Kitchen Main
Breakfast Main
Primary Bedroom Second
Bedroom 2 Second
Bedroom 3 Second
Bedroom 4 Second
Characteristics
Property
Inside
Building
Parking
Fees
Land
Sale History
| Date | Event | Price | MLS Number |
|---|---|---|---|
| Apr 01, 2026 | Listed | $1,059,000 | W12946354 |
Similar Properties
1117 Lockie Drive
Location! Location! Location! This Elegant, Freehold Townhouse In Oshawa’s Sought-after Kedron Neighbourhood Offers Modern Living With Style, Space, And Unbeatable […]
4 Alderbrook Drive
Beautifully updated split lvl on a quiet, tree-lined street in a mature neighbourhood w/ no thru traffic, offers a turnkey […]
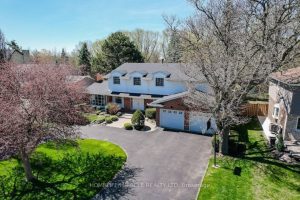
17 Ridgehill Drive
WOW! One Of A Kind Fully Renovated Home Featuring 7 Spacious Bedrooms On The Second Floor & 4.5 Baths Throughout. […]

M03 – 9 Spadina Avenue
*Welcome To Harbour View Estates In The Heart Of Downtown *Rare Corner Split Bedroom Layout *9Ft Ceilings, Floor To Ceiling […]
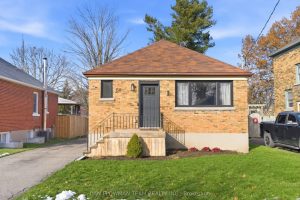
156 Spencer Street E
Discover This Beautifully Updated 3-Bedroom, 2-Bathroom Bungalow, Just A 4-Minute Drive From The Stunning Cobourg Beach. Situated On A Massive […]
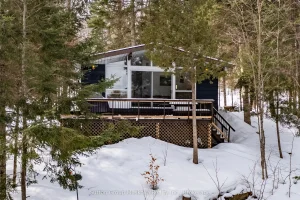
879 Relative Road N
Welcome to 879 Relative Road. This beautiful 4-season cottage or home on Three Mile Lake in Katrine is move in […]