2603 Bromsgrove Road
Description
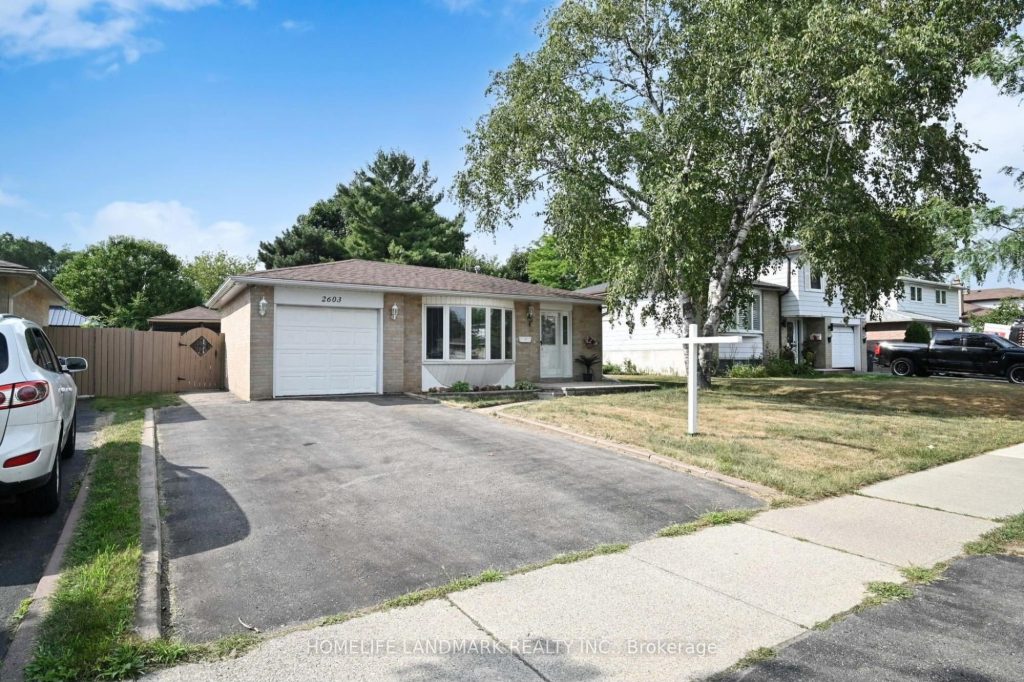
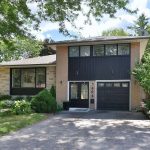
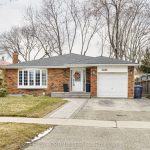
Updated backsplit in sought-after Clarkson with space, flexibility, and key upgrades buyers value. Features include an updated kitchen with quartz countertops, new hardwood flooring in the living room and bedrooms, and newer A/C (2022). A striking 5-tier bay window brings in great natural light, while the rare 6-car driveway, custom 250 sq ft stone patio with gazebo, and matching storage shed add everyday function and outdoor enjoyment. Finished basement offers flexible space for extended family, multi-generational living, a home office, or income potential. Conveniently located near schools, parks, community amenities, and GO transit. Ideal for families, investors, and buyers looking for versatile living in an established neighborhood. Open house April 4 1:30pm to 4:30pm.
Property Details
Rooms
Living Room Main
Dining Room Main
Family Room Main
Kitchen Ground
Primary Bedroom Upper
Bedroom 2 Upper
Bedroom 3 Upper
Recreation Basement
Laundry Basement
Characteristics
Property
Inside
Building
Suite
Parking
Fees
Land
Sale History
| Date | Event | Price | MLS Number |
|---|---|---|---|
| Apr 1, 2026 | Listed | $1,099,998 | W12942428 |
| Dec 11, 2025 | Removed | W12318666 | |
| Aug 1, 2025 | Listed | $1,175,000 | W12318666 |
| Jun 12, 2018 | Sold | $730,000 | W4104882 |
| Apr 23, 2018 | Listed | $746,000 | W4104882 |
| Apr 23, 2018 | Removed | W4082404 | |
| Apr 2, 2018 | Listed | $849,999 | W4082404 |
Similar Properties
309 – 60 Ann Street
Welcome to River’s Edge Luxury Building, featuring a spacious and thoughtfully designed one-bedroom suite with 9-foot ceilings and two bathrooms. […]
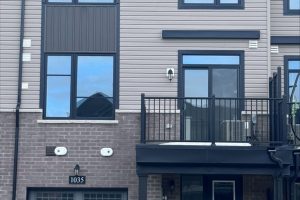
1035 Honeycomb Path
Welcome to The Heights of Harmony in North Oshawa, a master-planned community by award-winning builder Minto. This beautiful Pine 2 […]
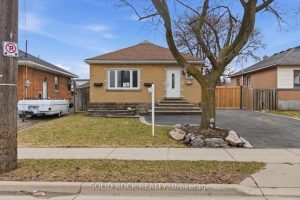
627 Upper Sherman Avenue
Welcome to this solid brick bungalow offering exceptional value in a highly convenient central location. Featuring 3 bedrooms and a […]
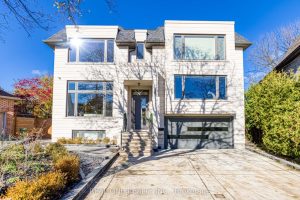
18 Aneta Circle
Wow, Best Deal For 5441 sf Modern and Custom Contemporary Oasis In The Heart Of The Prestigious Newtonbrook Area. Nestled […]
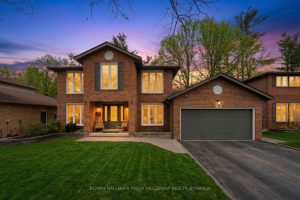
46 Oakridge Drive
EVERYDAY LUXURY MEETS PRACTICAL FAMILY LIVING NEAR SUNNIDALE PARK! Set in the desirable Sunnidale Park area, this beautifully maintained home […]
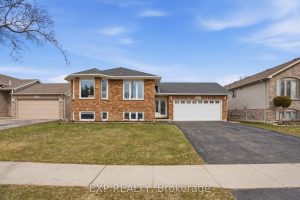
6 Mccormick Way
Experience the perfect blend of comfort and convenience at 6 McCormick Way, a meticulously maintained bungalow in the heart of […]