1909 – 1580 Mississauga Valley Boulevard

Description
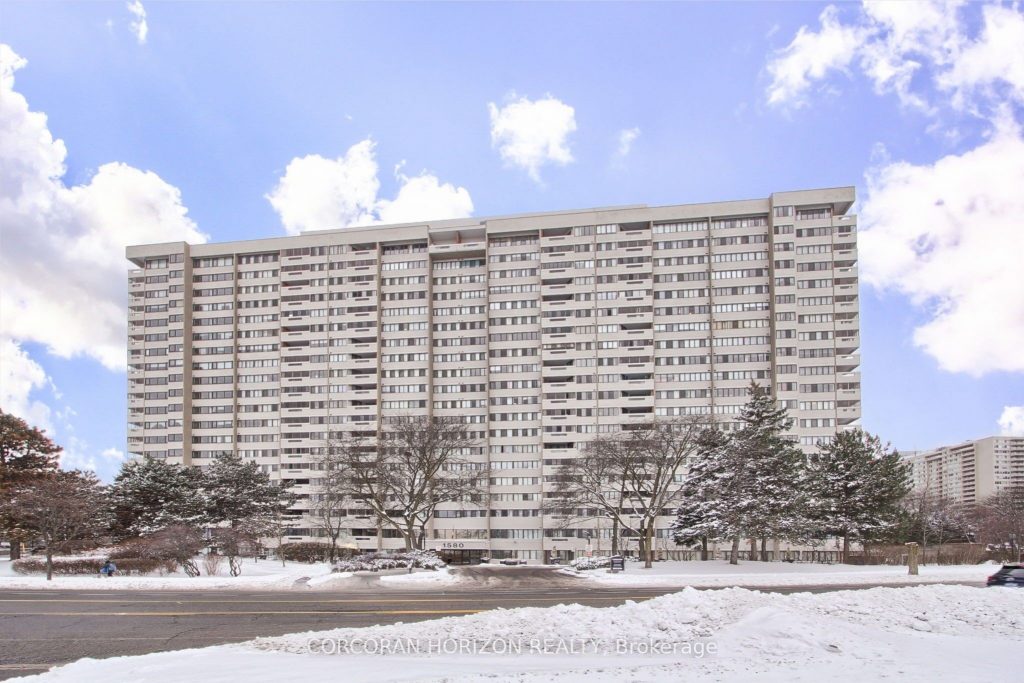
Welcome To This 2-Bedroom Condo Home Showcasing Elegant Finishes and A Serene, Unobstructed View From The West-Facing Expansive Balcony. The Updated Kitchen, With A Stunning Backsplash, Includes New Countertops, Sink, Faucet, And Above-The-Range Exhaust Fan, All of Which Will Delight Any Chef. The Kitchen Also Includes Stainless Steel Appliances And Flows Seamlessly Into A Dedicated Breakfast Area Or Office, Which Doubles As A Convenient Laundry Room With Full-Sized Washer, Dryer and Laundry Sink. This Large Unit, Which Has Been Freshly Painted, Boasts Loads Of In-Suite Storage, Cupboard Space And Wonderful Light-Filled Views From The Newly Installed Windows. The Property Includes Two Parking Spaces And One Locker. This Unit Combines Style, Comfort, And Practicality In One Of The Areas’ Most Desirable Addresses. Walking Distances To Schools, Community Centre/Library, Bus Stop At The Front Door, And A Conveniently Located Neighbourhood Shopping Plaza Across The Street. Easy Access To Hwy-403,Downtown Mississauga And Square One.
Property Details
Rooms
Living Room
Dining Room
Kitchen
Primary Bedroom
Bedroom 2
Laundry
Characteristics
Property
Inside
Building
Parking
Fees
Land
Sale History
| Date | Event | Price | MLS Number |
|---|---|---|---|
| Jan 21, 2026 | Listed | $468,000 | W12716896 |
| Oct 30, 2017 | Sold | $335,000 | W3880813 |
| Jul 24, 2017 | Listed | $349,900 | W3880813 |
| Jul 28, 2015 | Sold | $224,000 | W3262965 |
| Jul 16, 2015 | Listed | $237,900 | W3262965 |
| Oct 27, 2008 | Sold | $168,000 | W1480578 |
| Oct 1, 2008 | Listed | $172,500 | W1480578 |
Similar Properties
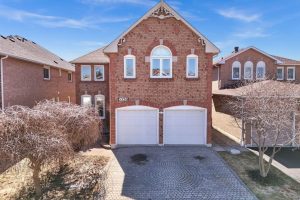
5326 Segriff Drive
Welcome to 5326 Segriff Drive! A beautifully maintained detached home nestled on a quiet, family friendly street in the highly […]
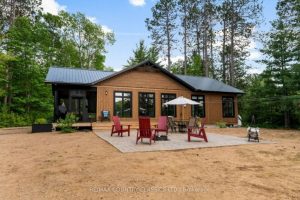
253 Grunwald Road
Executive waterfront home on Halfway Lake in the Kasuby area of the Madawaska Valley. The property has 2 bedrooms and […]
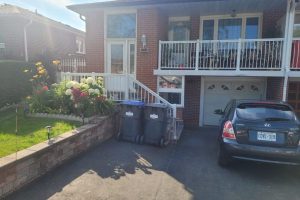
Main – 889 Blairholm Avenue
Available now, sunlight-filled walk-out main floor apartment w/2 bedrooms & 1 great size washroom, renovated open concept layout w/ lots […]
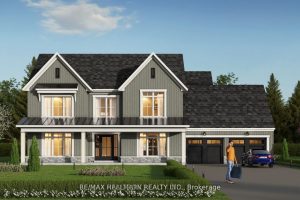
190 Eagles Rest Estates Drive
Exceptional opportunity to secure the lowest priced detached home in Eagles Rest and the only one available at this price […]

910 – 10 De Boers Drive
Luxury condo in prime North York location. This four year new 2-bed, 2-bath suite at Avro Condos features 9-foot ceilings, […]
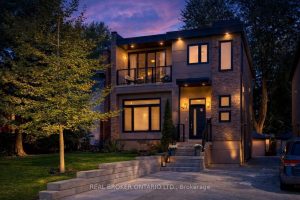
47 Eastville Avenue
Welcome to 47 Eastville Avenue. A spectacular family home tucked into one of Scarborough’s most coveted pockets, just steps from […]