19 Isabella Street
Description
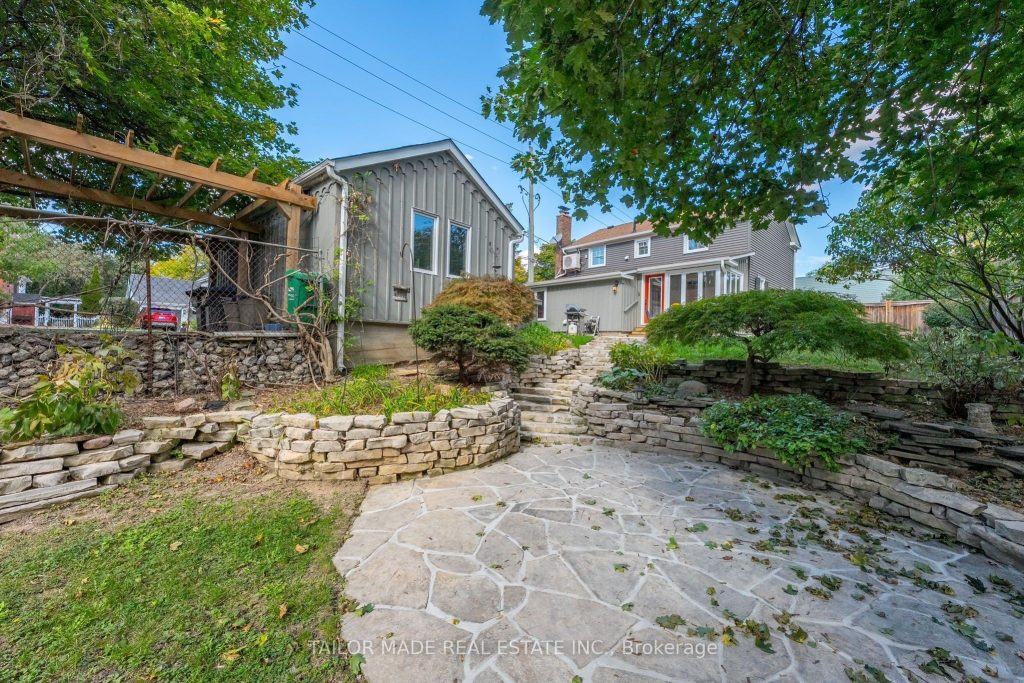
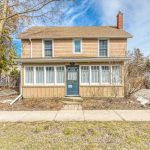
Welcome to 19 Isabella Street; a stately and storybook home nestled in Brampton’s cherished downtown heritage district. Originally built around 1854, this timeless residence has been lovingly restored and thoughtfully updated for modern living, offering the best of both worlds: historic character and contemporary comfort. The moment you step inside, you will feel the warmth that only a century home can offer. Wide pine-plank floors, high ceilings, and tall sunlit windows bring a sense of history, while the generous main-floor layout provides all the space and flow that today’s families crave: a formal living and dining room with a beautiful decorative fireplace and mantle, a charming kitchen with breakfast nook, a main-floor Family Room/Office/Den, and a bright Sunroom overlooking the gardens. A full 3-piece bath and laundry/mudroom add everyday convenience without sacrificing charm. Upstairs, three comfortable bedrooms plus a versatile dressing room with custom wood cabinetry (formerly a 4th bedroom) offer flexibility for family, guests, or a home office. The lower level provides practical utility space. Outdoors, this home truly shines. The 53′ x 153′ corner lot is deceptively large, with a gently sloping yard, tiered flagstone patios, and mature trees that create privacy and shade providing a peaceful retreat in the heart of the city. The detached garage has electricity and provides space to keep a sheltered vehicle or use it as a hobby workshop . Even the family dogs have their own little piece of paradise with a spacious matching dog house that mirrors the main home, and there’s plenty of room for canine zoomies across the lush, fenced yard. Here, heritage meets heart. Every detail tells a story and every corner feels like home. Flexible closing. Book your personal visit/tour today!
Property Details
Rooms
Living Room Main
Dining Room Main
Kitchen Main
Breakfast Main
Family Room Main
Sunroom Main
Laundry Main
Primary Bedroom Second
Bedroom 2 Second
Bedroom 3 Second
Other Second
Utility Room Basement
Characteristics
Property
Inside
Building
Parking
Fees
Land
Sale History
| Date | Event | Price | MLS Number |
|---|---|---|---|
| Apr 1, 2026 | Listed | $899,000 | W12944162 |
| Mar 31, 2026 | Removed | W12453326 | |
| Oct 9, 2025 | Listed | $899,000 | W12453326 |
| Dec 11, 2023 | Removed | W7315624 | |
| Nov 22, 2023 | Listed | $895,000 | W7315624 |
| Nov 22, 2023 | Removed | W7042902 | |
| Sep 29, 2023 | Listed | $950,000 | W7042902 |
Similar Properties
13 Creek Street
A freshly renovated 3+2 bedroom, 2-bath home with a separate suite and its own entrance-perfect for flexible living arrangements, guest […]
8688 Hwy 511 Highway
Remarkable 2+1 bedroom custom built bungalow, that is less than 9 years old. You enter the home from the inviting […]
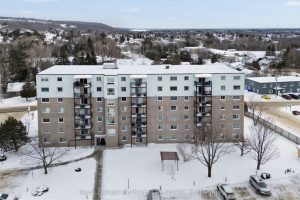
405 – 935 Stockdale Road
Welcome to Unit 405 at 935 Stockdale Road! This move-in ready 2-bedroom, 1-bathroom condo offers an open concept layout with […]
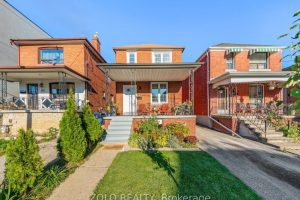
163 Cedric Avenue
A rare find in a sought-after neighborhood-this beautiful 2-storey detached home is fully renovated and move-in ready! The finished basement […]
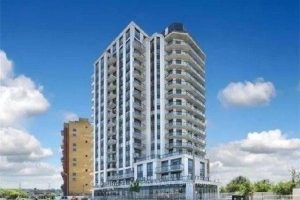
605 – 840 Queens Plate Drive
Largest One Bedroom Unit In The Building. Spacious Living Space With A Magnificent Panoramic View Of The Humber River Parklands. […]
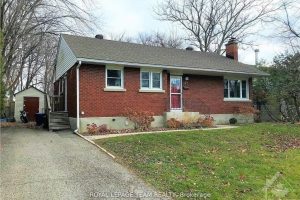
49 Crownhill Street
Nestled on a premium 0.25-acre lot in the highly desirable Cardinal Heights neighbourhood, this charming bungalow offers unmatched privacy as […]