62 Williams Street
Description
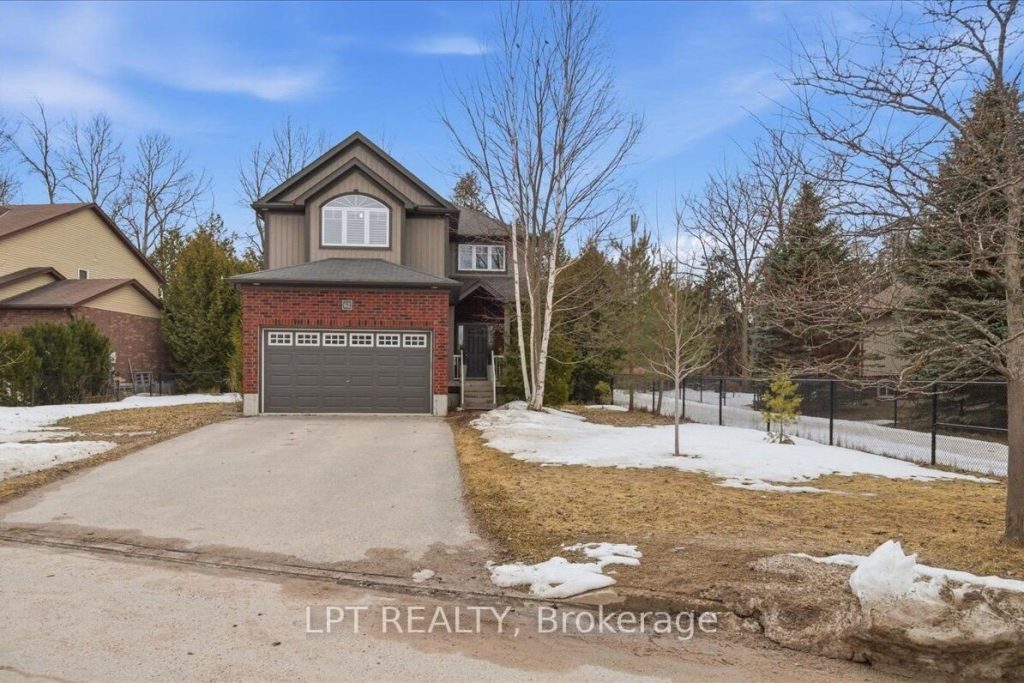
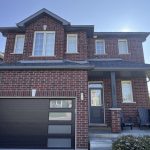
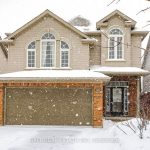
Welcome To 62 Williams Street In The Heart Of Collingwood, A Rare Offering On An Expansive 82 Ft Lot, The Largest In Lockhart Meadows, Backing Directly Onto A Scenic Trail System For Ultimate Privacy And Year-Round Enjoyment. This Beautifully Finished Home Offers Over 3,000 Sq Ft Of Thoughtfully Designed Living Space, Featuring 9 Ft Ceilings Throughout Including The Fully-Finished Basement, And An Abundance Of Natural Light That Highlights The Rich Custom Walnut Flooring. Designed For The Active Family, The Home Offers A Functional Yet Elegant Layout With Spacious Principal Rooms And Seamless Transition. Created For Amazing Indoor/Outdoor Flow, Step Outside To A Stunning (Approx.) 400 Sq Ft Custom Deck, Perfect For Entertaining Or Relaxing In The Peaceful, Tree Lined Setting. Ideally Located, You’re Just A 1-Minute Walk To Admiral Collingwood Elementary School And Only A 10-Minute Stroll To Downtown Shops, Dining, And Waterfront Amenities. A Rare Combination Of Size, Craftsmanship, Privacy, And Unbeatable Location. You’ll Have Family And Friends Nonstop Here As This Is Collingwood Lifestyle At Its Finest. Make Sure To See The Amazing Self Full Tour Walkthrough.
Property Details
Rooms
Foyer Main
Kitchen Main
Dining Room Main
Living Room Main
Primary Bedroom Second
Bedroom 2 Second
Bedroom 3 Second
Recreation Basement
Bedroom 4 Basement
Characteristics
Property
Inside
Building
Parking
Fees
Utilities
Land
Sale History
| Date | Event | Price | MLS Number |
|---|---|---|---|
| Mar 31, 2026 | Listed | $1,175,000 | S12938248 |
Similar Properties
1071 Lawson Road
Motivated Sellers – Don’t Miss This Opportunity! Welcome to the ultimate cottage retreat at 1071 Lawson Road in Woodland Beach. […]
1317 Greenwood Park Drive
This exclusive 2,905 sq ft Tamarack Mayfair model located in a cul-de-sac and set on a premium deep private lot […]
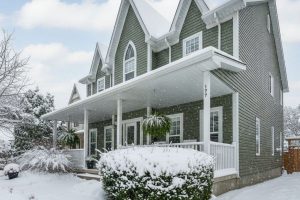
177 Old Maple Boulevard
Fronting onto a charming treed boulevard and backing onto peaceful natural surroundings and open farmer’s fields, this home offers the […]
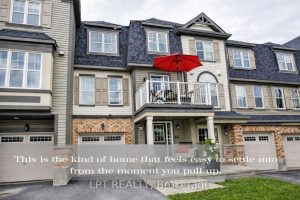
607 Meadowcreek Circle
Refined MOVE-IN ready home in Emerald Meadows, offering the upgrades you want without the renovation costs.This property goes beyond standard […]
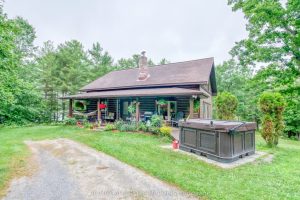
1510 Devil Lake Road
Stunning 3-Bedroom Log Home Near Westport on Quiet Christie Lake Escape to nature in this warm and inviting 3-bedroom, 2-bathroom […]
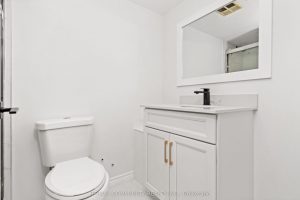
501 – 330 Mccowan Road
Immaculate Condition***Renovated from Top to Bottom by a Licensed Contractor***Kitchen Features Brand New S/S Appliances & has a Pull-out Cabinet […]