209 Glendale Avenue N
Description
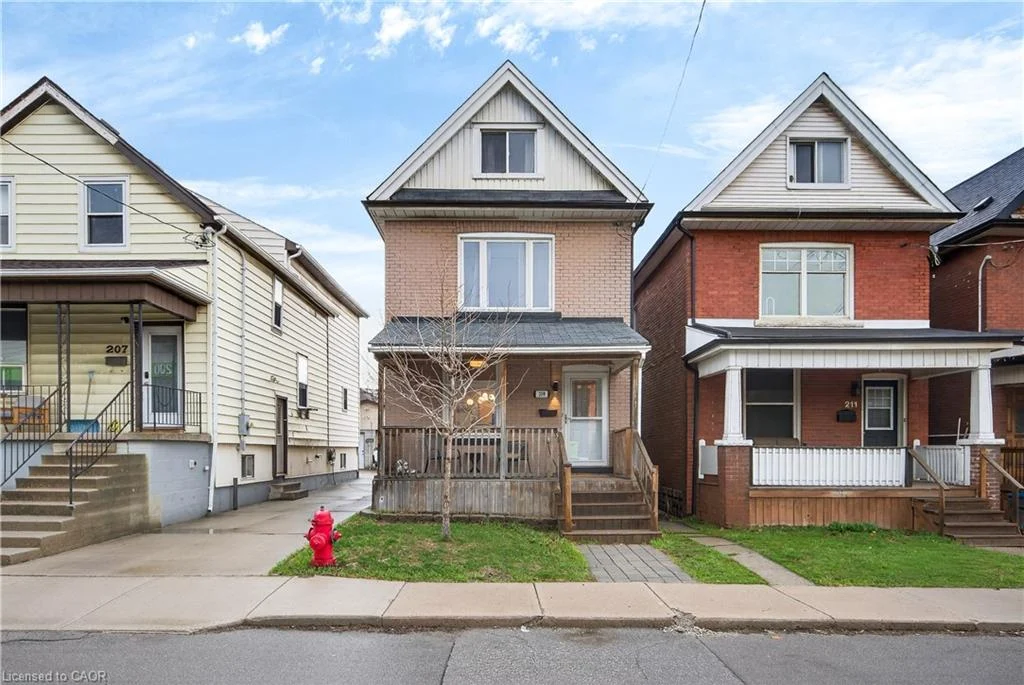
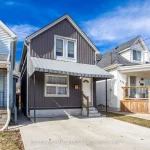
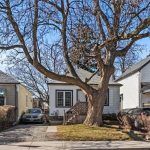
Welcome to this charming 2.5-storey brick home in Crown Point West at 209 Glendale Ave N! This home has 4 bedrooms, a finished full height basement with separate entrance, and a detached garage in the back. You’re welcomed to the home by a spacious front porch (with little gate), a cute space to enjoy a morning coffee with your dog at your side! The main floor is the perfect blend of traditional and open concept. With excellent sightlines and natural light flowing throughout, you’ll always feel connected to what’s happening. The cozy living room has a large window overlooking the front porch. The dining room is incredibly spacious, with room for the entire family as well a bar cart or sideboard. The breakfast bar flows seamlessly into the spacious, updated kitchen. Updated in 2021 with re-finished cabinetry, new countertops and a new backsplash, the kitchen has ample cabinetry and cooking space. If that’s not enough, there’s a walk-in pantry beside the kitchen! A convenient main floor laundry room completes the main floor. Featuring sliding patio doors to the large deck w/gas bbq hookup, backyard, and detached garage. Upstairs you’ll find an inviting primary bedroom overlooking the front yard, with wall to wall closet and sliding barn door. Two additional bedrooms and an updated 4-pc bathroom complete this level. On the top floor, you’ll find the fourth bedroom and storage room in the finished attic. This versatile space makes a great home office, teen retreat or family lounge. The basement level is fully finished as a large rec room with pot lights, and an additional full bathroom with jet tub. With the separate entrance, this basement has lots of potential. Out back, the detached garage is a welcome bonus! Large enough for 1 vehicle and plenty of storage, this garage is already outfitted with power, making it a great workshop. Just minutes from Tim Hortons Field, Barton Centre, and Ottawa St N. This spacious family home is just the one you’ve been looking for!
Property Details
Characteristics
Property
Inside
Building
Parking
Land
Sale History
| Date | Event | Price | MLS Number |
|---|---|---|---|
| Apr 1, 2026 | Listed | $650,000 | 40816868 |
Similar Properties
6990 Disputed
This estate with its impeccable design, high-end finishes, and prime location is located in the prestigious community of Seven Lakes. […]
296 Cornice Street
Welcome to this stunning 2024-built bungalow located in the highly sought-after Trailsedge community, offering over 2,000 sq ft of beautifully […]
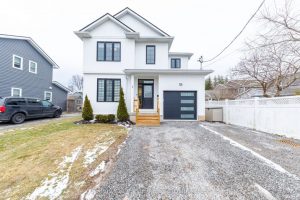
18 Parkview Avenue
Stunning custom built 3+1 Bedroom, 3.5 Bath home with 1975 sq ft of finished living space, in a quiet and […]
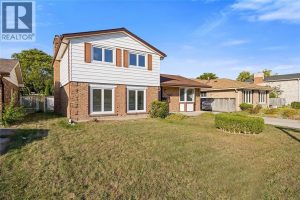
1345 Wiltshire Drive
Located in Sarnia’s sought-after North End, this fully updated home offers an excellent opportunity for buyers seeking comfort, style, and […]
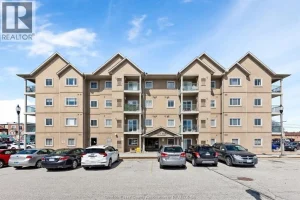
202 – 90 Murray Street
Just 1 block from one of Essex County’s most beautiful and well-maintained waterfront park destinations! Situated in the heart of […]
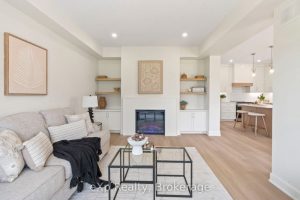
165 Jack’s Way
The perfect place to grow. A Candue custom build located on the outskirts of Mount Forest. Experience the perfect blend […]