14 Gulfbrook Circle
Description
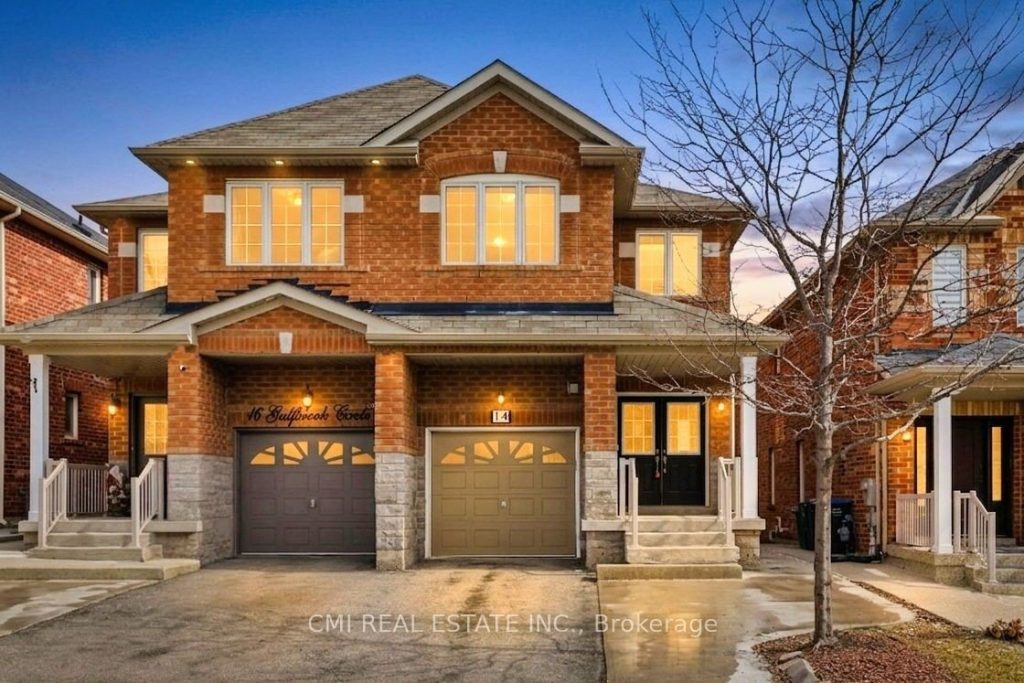
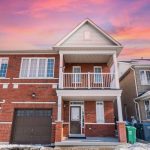
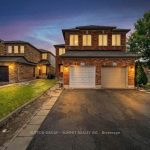
Spacious Family Living in Northwest Brampton Welcome to this impressive two-story semi-detached home located in the desirable Northwest Brampton community. The main floor offers a functional and expansive layout, featuring a bright living room, a formal dining area, a cozy family room, and a spacious eat-in kitchen. Enjoy the convenience of direct garage access from the home. Upstairs, you’ll find four generously sized, sun-filled bedrooms and two full bathrooms. The fully finished basement adds significant living space, complete with a recreation room, an additional bedroom, a kitchen, and a full washroom-perfect for an in-law suite or extended family. Step outside to a private backyard designed for personal entertainment. Minutes away from Heart Lake
Property Details
Rooms
Foyer Main
Living Room Main
Family Room Main
Kitchen Main
Dining Room Main
Bathroom Main
Laundry Main
Primary Bedroom Second
Bathroom Second
Bedroom 2 Second
Bedroom 3 Second
Bedroom 4 Second
Characteristics
Property
Inside
Building
Suite
Parking
Fees
Land
Sale History
| Date | Event | Price | MLS Number |
|---|---|---|---|
| Mar 30, 2026 | Listed | $899,000 | W12935758 |
| Mar 5, 2026 | Removed | W12797120 | |
| Feb 18, 2026 | Listed | $799,000 | W12797120 |
| Feb 17, 2026 | Removed | W12780980 | |
| Feb 11, 2026 | Listed | $929,900 | W12780980 |
| Feb 10, 2026 | Removed | W12475295 | |
| Oct 22, 2025 | Listed | $950,000 | W12475295 |
| Jul 23, 2025 | Removed | W12198712 | |
| Jun 5, 2025 | Listed | $965,000 | W12198712 |
Similar Properties
1035 Hearts Content Drive
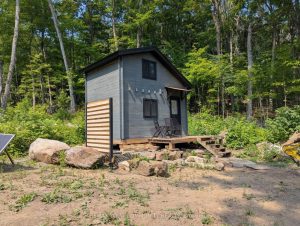
Tucked away on a quiet private road in Irondale, this 1.3-acre corner property offers an excellent opportunity to enjoy cottage […]
105 – 2154 Dundas Street W
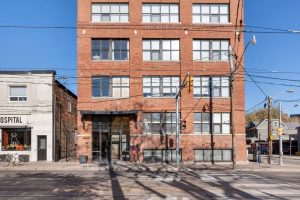
True hardstyle authentic loft located in vibrant Roncesvalles. This is no cookie cutter condo, unique and filled with character. Exposed […]
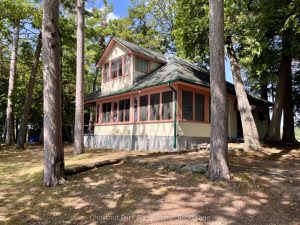
1119 Trafalgar Bay Road W
A rare and storied offering on the Moon River in Bala-this exceptional point of land, known as The Blarney Stone, […]
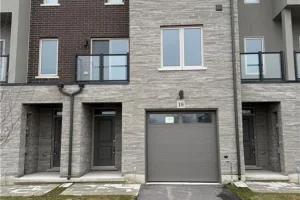
18 Clear Valley Lane
Welcome to 18 Clear Valley Lane, a beautifully crafted townhome built by Sonoma Homes. Price already includes the HST Rebate, […]
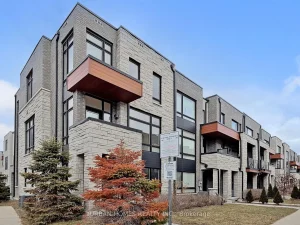
41 Gerussi Street
This elegant and spacious 3-bedroom, 4-bathroom end-unit townhome sits on a premium lot near Major Mackenzie & Hwy 400. Designed […]
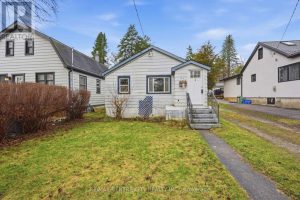
205 Emerson Avenue
Fantastic opportunity for first time buyers or investors. This 2 bedroom, one bathroom home is situated on a very deep […]