128 Premium Way
Description
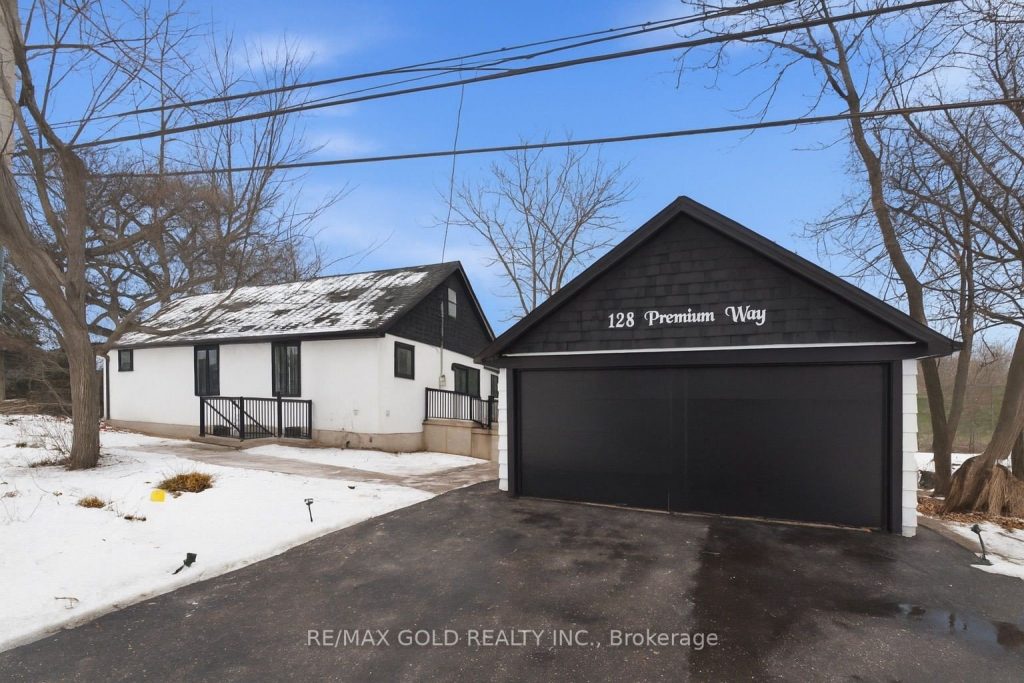
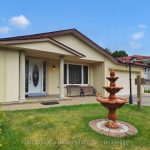
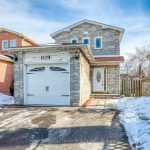
Fully renovated 3+3 bedroom, 4.5 bathroom home in the prestigious Cooksville area. Features a designer main floor kitchen with stainless steel appliances, two main floor bedrooms with ensuites, and a loft style upper bedroom with glass railings and private ensuite. Extensive upgrades includes full home modern finishes. New electrical panel & led lighting throughout,Windows/roof/gutters/Furnace/HWT/Exterior concrete/asphalt driveway(2025), Designer washrooms with tiled walls and stand-up showers . Separate walk-out basement with fullkitchen, 3-piece bath, and laundry hookup. Dedicated laundry room on main. Detached 2-car garage and driveway parking for up to 10 vehicles. Excellent Location, Minutes to Square One, Port Credit, QEW,Hwy 403, major malls, and transit. Offers Accepted Anytime
Property Details
Characteristics
Property
Inside
Building
Suite
Parking
Fees
Land
Sale History
| Date | Event | Price | MLS Number |
|---|---|---|---|
| Mar 30, 2026 | Listed | $999,999 | W12937918 |
| Dec 22, 2025 | Sold | $999,999 | W12632176 |
| Dec 13, 2025 | Listed | $999,999 | W12632176 |
| Jan 20, 2025 | Sold | $525,000 | W11919184 |
| Jan 9, 2025 | Listed | $299,900 | W11919184 |
| Oct 1, 2021 | Removed | W5355411 | |
| Aug 31, 2021 | Listed | $499,900 | W5355411 |
Similar Properties
83 Saddle Crescent
Welcome to 83 Saddle Cres. a FULLY RENOVATED 3-bedroom, 3.5-bath detached home in the highly desirable Hunt Club Park neighborhood! […]
20846 Loyalist Parkway
Welcome home! This move in ready, well maintained, and tastefully decorated 4 bedroom, 2 bathroom home sits on nearly 2 […]
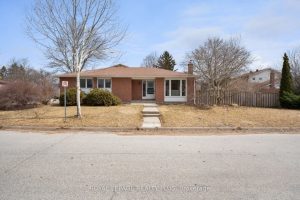
222 Centre Street W
Nestled in one of Richmond Hill’s most charming and walkable enclaves, 222 Centre St W presents a lovely opportunity to […]
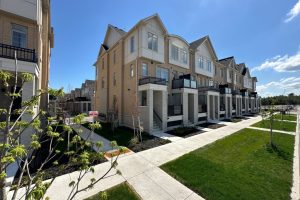
113 – 1655 Palmers Sawmill Road
Brand new – never occupied stunning 2-bedroom, 2.5-bathroom townhome. Bright and open-concept layout throughout.Step into this beautifully upgraded townhome, filled […]
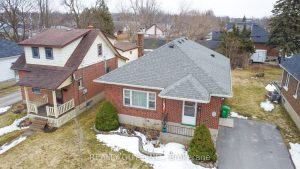
297 King George Street
THIS SOUTH END ALL BRICK BUNGALOW SITS ON A BEAUTIFUL FLAT 48 FT BY 119 FT AND LOCATED CLOSE TO […]
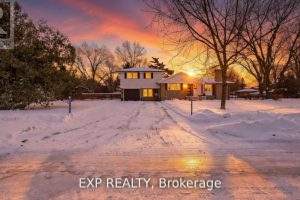
678 Lauderdale Avenue
Welcome to one of the most desirable and prestigious neighborhood in Northridge, London North. Every inch of this home has […]