1108 Lower Village Crescent
Description
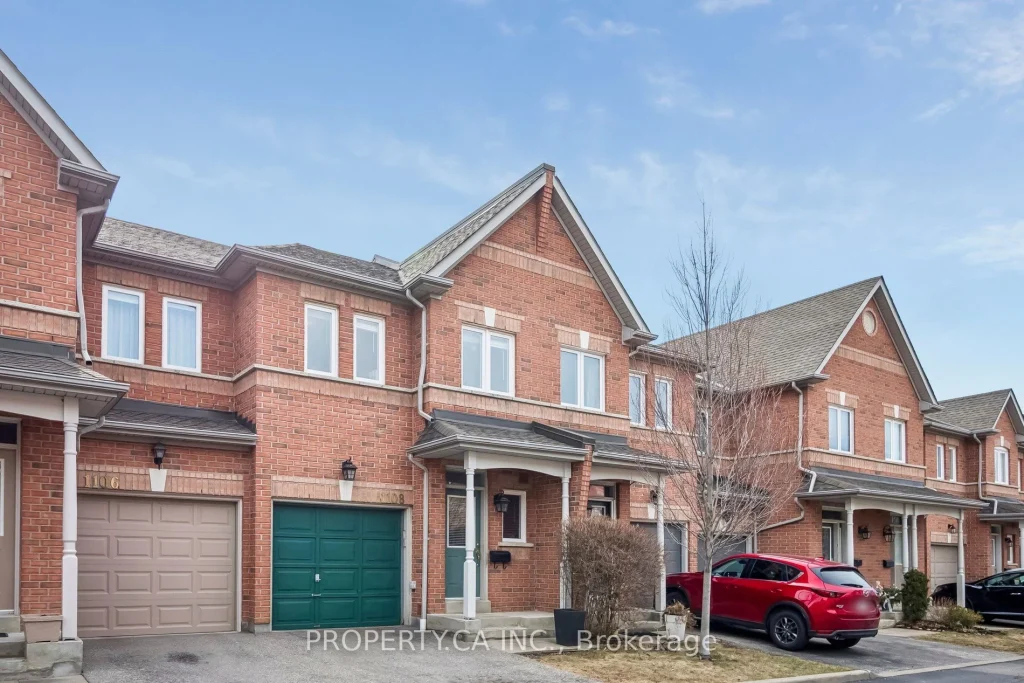
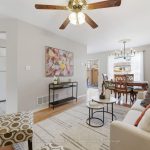
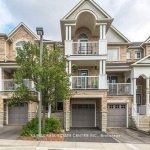
** Open house 1pm-4pm Saturday and Sunday, April 4 & 5 ** Location, lifestyle, and livability all in one! This beautifully maintained two-storey, 3-bedroom townhome is nestled in the highly sought-after Lakeview community-a peaceful, quiet, and family-friendly neighbourhood known for its charm and convenience. Designed with a highly practical, house-like layout, this home is perfect for families. The main floor features a convenient powder room, while upstairs offers three spacious bedrooms and two full bathrooms, including a private ensuite. Good closet space throughout. The full basement provides excellent additional space, ideal for storage, a home gym, or future customization. Enjoy everyday living in the open-concept living and dining area with quartz countertops and upgraded engineered hardwood floors (2026), leading to your own fully fenced, private backyard-perfect for relaxing or entertaining. Surrounded by great schools, scenic streets, and just minutes from Lake Ontario, this location offers the perfect balance of tranquility and accessibility. Close to transit and the GOTrain, with quick access to the QEW, Port Credit waterfront, shops, downtown Toronto, and the airport. Even better, this home comes with exceptionally low maintenance fees of just $148/month. Don’t miss this opportunity!
Property Details
Rooms
Living Room Main
Dining Room Main
Kitchen Main
Primary Bedroom Second
Bedroom 2 Second
Bedroom 3 Second
Characteristics
Property
Inside
Building
Parking
Fees
Land
Sale History
| Date | Event | Price | MLS Number |
|---|---|---|---|
| Apr 01, 2026 | Listed | $799,000 | W12943742 |
Similar Properties
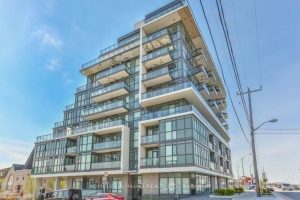
512 – 16 Mcadam Avenue
This Beautifully upgraded Condo at Dream Residences offers A rare 250 sq ft Wrap-Around Terrace Ideal for Entertaining or relaxing […]
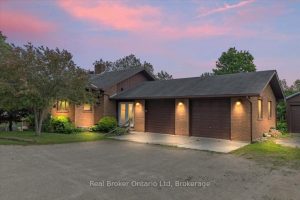
814222 Greenery Lane
Welcome to a rare turn-key Airbnb retreat just outside of Flesherton-set on 6.6 acres of private, tree-lined countryside and offering […]
4 Colleen Bay Way
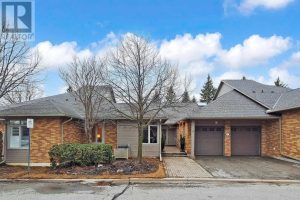
Swan Lake Living. This is what people come here for. Set in Markham’s most loved adult lifestyle community, this 2,000+ […]
2009 – 215 Queen Street E
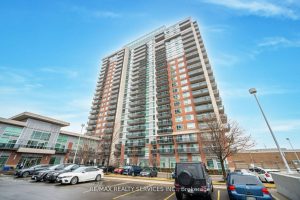
Don’t miss this one! Mattamy built and located in popular “Rythm Condos & Lofts”. Spacious 831 sq.ft 2 bedroom with […]
8912 Country Rd 12 Road
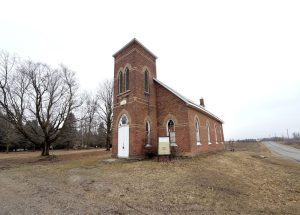
Unique Church Property in Lisle – 60 x 170 Ft Lot. Rare opportunity to own a charming church property on […]
610 New Lakeshore Road
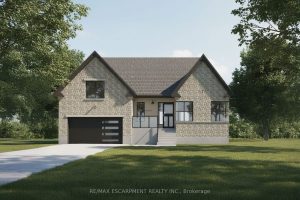
Incredible Port Dover building lot opportunity! Rare shovel-ready lot with approved building permit, paid building permit fees with full drawings, […]