7880 Decarie Drive
Description
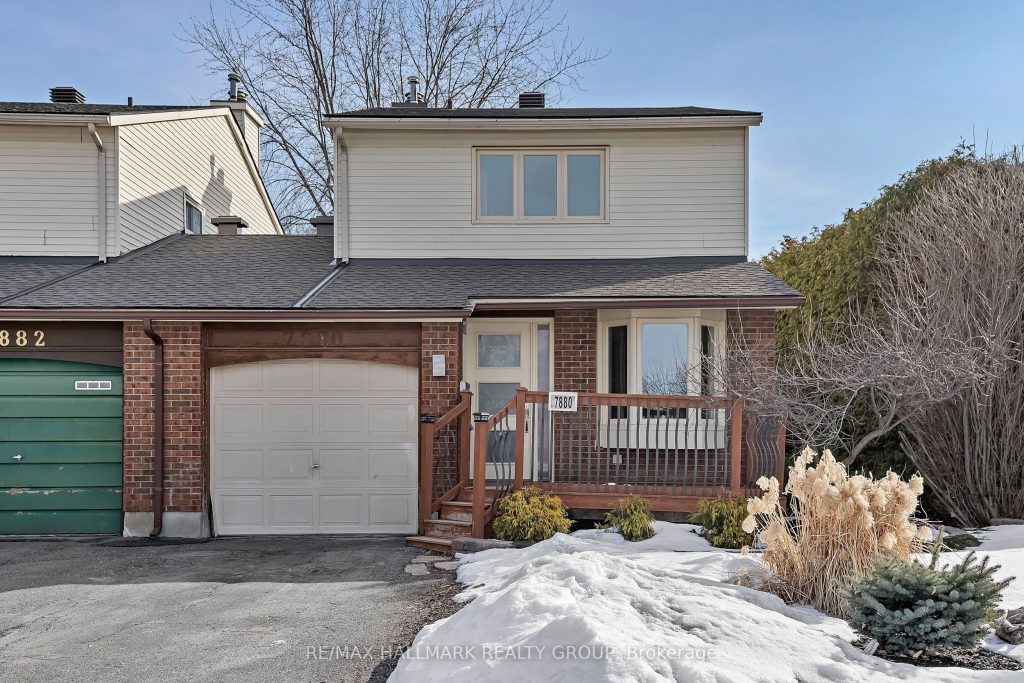
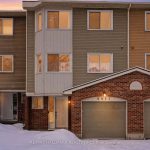
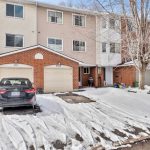
This 3-bedroom, 3-bathroom semi-detached home offers the perfect blend of comfort and location, here’s why. The home features an updated kitchen with stainless steel appliances and a bright eat-in area. The spacious living and dining rooms are ideal for entertaining, both overlooking a stylish fireplace wall feature and a large, private backyard. Upstairs, you’ll find three generously sized bedrooms, including a primary retreat complete with a walk-in closet and private 3-piece ensuite. The fully finished basement provides excellent flex space, featuring a large family room with a gas fireplace, perfect for cozy movie nights. There is also a dedicated laundry room and additional storage to help keep everything organized. Outside, the tree-lined backyard offers privacy and your own peaceful escape, while the large deck is ideal for enjoying the space to its fullest. Located in a fantastic community, you’ll enjoy access to scenic walking trails along the Ottawa River, Décarie Park directly across the street, and multiple green spaces just a short walk away. Both elementary schools are within walking distance, and you’re only a 15-minute walk to the future LRT station, making commuting a breeze.
Property Details
Rooms
Foyer Main
Mud Room Main
Kitchen Main
Dining Room Main
Living Room Main
Bathroom Main
Bedroom Second
Bedroom Second
Bathroom Second
Primary Bedroom Second
Other Second
Bathroom Second
Characteristics
Property
Inside
Building
Parking
Fees
Land
Sale History
| Date | Event | Price | MLS Number |
|---|---|---|---|
| Mar 30, 2026 | Listed | $559,900 | X12934382 |
Similar Properties
34 Smithers Crescent
Your search ends here ! Absolute show stopper !!! over 2600 sqft , detached double garage house with 4 bedrooms […]
276 College Street W
Spacious all-brick two-storey home with an attached two-car garage and a fully fenced backyard, ideally located in a sought-after,family-friendly neighbourhood […]
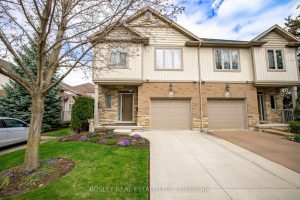
16 – 409 Niagara Street
Incredible value under $500K! Not your Average North End Townhome. Modern End Unit Townhome with Finished Basement & Private Deck […]
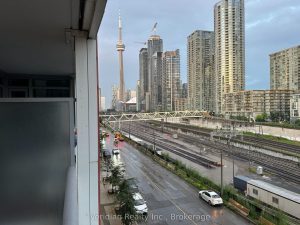
306E – 576 Front Street
Welcome to Minto Westside, a modern 1+1 bedroom, 1 bathroom condo in the heart of King West at Front & […]
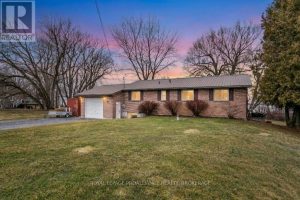
306 Easy Lane
This waterfront home on Wolfe Island offers a perfect blend of natural beauty and modern comforts. Situated at the western […]
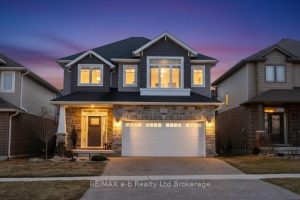
11 Chamberlain Avenue
This home has it all… impeccable curb appeal, impressive mainfloor, and one of the largest primary suites I’ve seen…. welcome […]