324 – 610 Farmstead Drive
Description
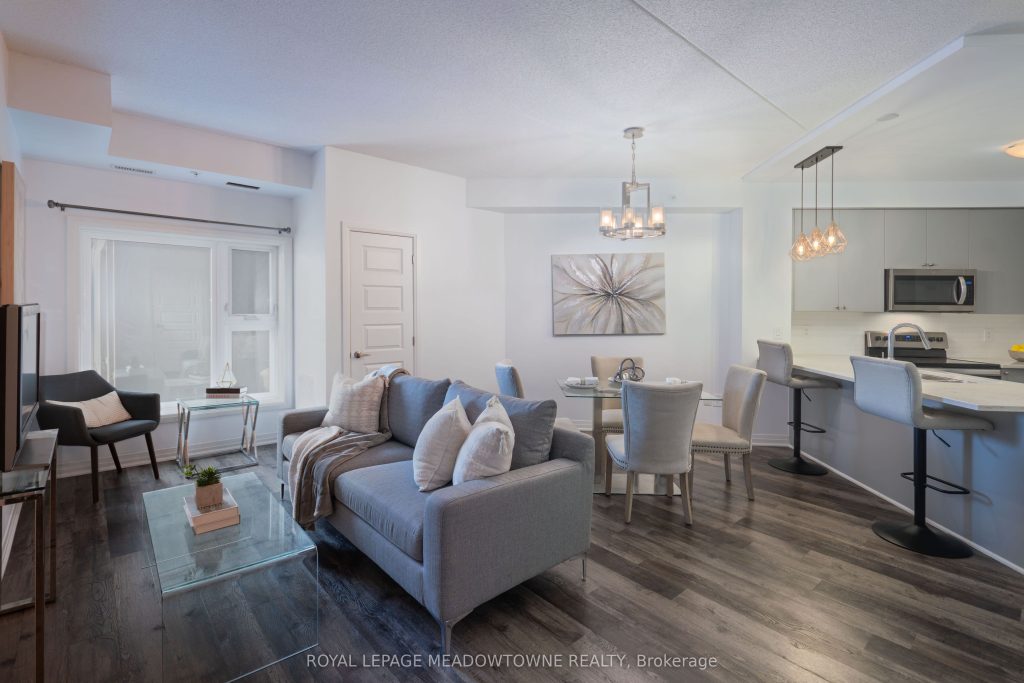
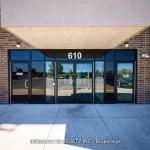
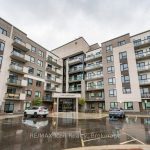
***1 YEAR FREE MAINTENANCE FEES*** Discover stylish condo living in this beautifully designed one-bedroom suite offering a fantastic open-concept layout and upscale finishes throughout. Featuring a seamless flow from the sleek, contemporary kitchen to the bright living area, this inviting home is ideal for both relaxing evenings and entertaining guests. The chef-inspired kitchen is a true highlight, complete with stainless steel appliances, elegant countertops and backsplash, and high-end light fixtures that add a refined, sophisticated touch. The spacious bedroom easily accommodates a full bedroom set and boasts a large walk-in closet, and a perfect walkout to the private balcony. While the well-appointed bathroom offers ample storage and stylish finishes. Flooded with natural light and enhanced by quality flooring and thoughtful design details, this condo delivers both functionality and flair. Enjoy the added convenience of one underground parking space and one storage locker. Ideally located close to schools, shopping, the hospital, and with easy highway access, this is a perfect opportunity for first-time buyers, downsizers, or savvy investors. Don’t miss your chance to call this stunning unit home-book your private showing today!
Property Details
Rooms
Foyer Main
Kitchen Main
Living Room Main
Dining Room Main
Laundry Main
Bedroom Main
Characteristics
Property
Inside
Building
Parking
Fees
Land
Similar Properties
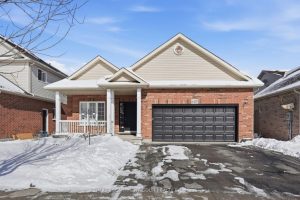
8407 Heikoop Crescent
Welcome to 8407 Heikoop Crescent in beautiful Niagara Falls – a fantastic opportunity in a highly desirable, family-friendly neighbourhood. This […]
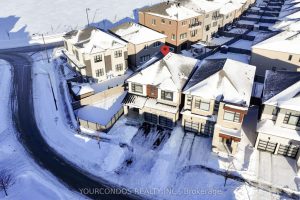
18 Harman Avenue
AAA Location! Newly built detached home in the highly sought-after Richlands community. Thoughtfully upgraded interior living spaces with $$$ spent […]
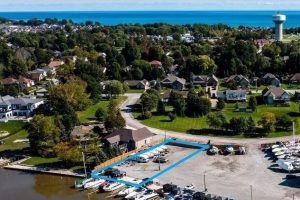
15 Jaylin Crescent
Prime waterfront Lot for sale. 5- 40′ plus yacht slips. Own your own dock and rent the other 4 or […]
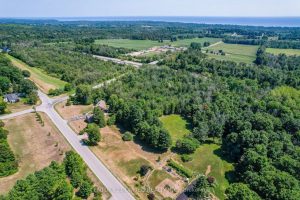
426 Gully Road
Newly severed 5.1 acre building lot with driveway entrance installed. Partially cleared and partially treed with north and south exposure. […]
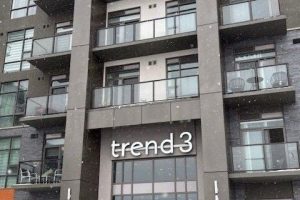
1009 – 470 Dundas Street E
Welcome to this stunning 10th-floor unit in the highly sought-after Trend 3 community! Step into a bright and inviting 2-bedroom, […]
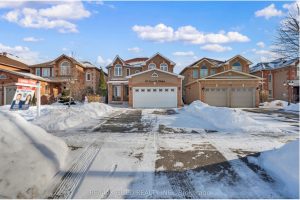
49 Sterritt Drive
PRICE TO SELL : Welcome to 49 STERRITT DR – a beautiful Detached 4+1 bedroom, 4-washroom home withSeparate family and […]