708 Logperch Circle
Description
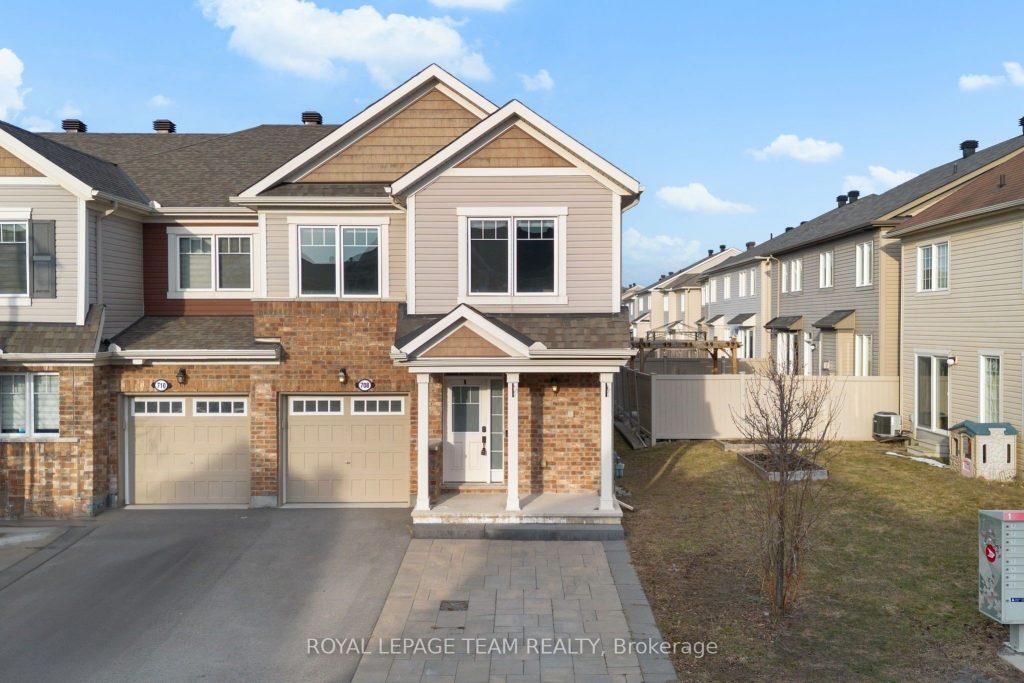
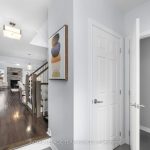
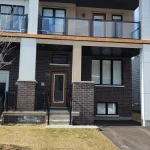
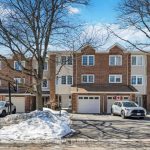
Step into this exceptional Oak END-unit townhouse-one of the largest and most sought-after models-offering the perfect blend of elegance, comfort, and model-home quality. Boasting over 1,800 sq. ft. above grade, this impeccably maintained residence features hardwood flooring throughout and smooth ceilings, richly appointed with designer upgrades and meticulous attention to detail at every turn. A bright, open-concept layout unfolds seamlessly, highlighted by expansive south-facing windows that bathe the home in natural light, complementing the refined finishes and sophisticated neutral palette. At the heart of the home, the chef-inspired kitchen impresses with sleek quartz countertops, an oversized island with a striking waterfall edge, a stainless steel apron sink, premium appliances, and custom cabinetry-an ideal setting for both elevated entertaining and everyday living. The adjoining living and dining areas offer a warm and inviting atmosphere, anchored by a cozy gas fireplace and thoughtfully designed for both relaxation and gathering.Upstairs, you’ll find three generously sized bedrooms, including a truly expansive primary retreat complete with an updated ensuite bathroom featuring a spa-like glass shower and a luxurious soaker tub, creating a serene, retreat-like experience. The convenience of a second-floor laundry room enhances everyday functionality. Outdoors, enjoy exceptional privacy as the home backs onto an oversized pie-shaped lot, offering ample space for outdoor enjoyment and future possibilities. A widened, landscaped driveway provides the rare benefit of side-by-side parking, adding both practicality and curb appeal. Ideally situated within walking distance to schools, parks, scenic trails, and the Minto Recreation Complex, this remarkable home delivers a refined lifestyle in a highly desirable location-an outstanding opportunity not to be missed.
Property Details
Rooms
Foyer Main
Great Room Main
Dining Room Main
Kitchen Main
Breakfast Main
Powder Room Main
Primary Bedroom Second
Bedroom Second
Bedroom Second
Characteristics
Property
Inside
Building
Parking
Fees
Land
Sale History
| Date | Event | Price | MLS Number |
|---|---|---|---|
| Mar 30, 2026 | Listed | $665,000 | X12935528 |
| Dec 21, 2025 | Removed | X12446662 | |
| Oct 6, 2025 | Listed | $685,000 | X12446662 |
| Sep 2, 2025 | Removed | X12205901 | |
| Jun 9, 2025 | Listed | $699,900 | X12205901 |
| Aug 1, 2022 | Leased | $2,350 | 1300644 |
| Jun 28, 2022 | Listed | $2,350 | 1300644 |
Similar Properties
1405 – 63 St Clair Avenue W
Perched high above St. Clair with spectacular south-facing views, this exquisite 3-bed, 3-bath residence at Granite Place offers over 2,300 […]
109 – 293 The Kingsway N/a
SKIP THE ELEVATOR & THE PRICE TAG! Over 810 sq. ft. of luxury living at 293 The Kingsway-now repositioned for […]
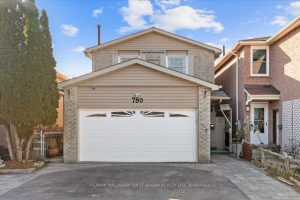
780 Hampton Court
Welcome to 780 Hampton Court, Pickering – a beautifully maintained home tucked away on a quiet court, offering comfort, style, […]
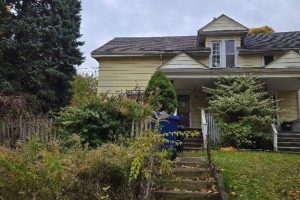
4336 Elgin Street
Home is a handyman special. Home is in need of repair. Lot size 60ft x 109ft. Sold “As is, where […]
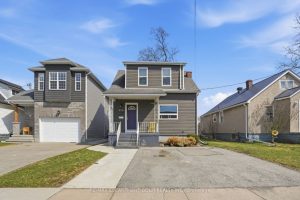
436 Mcalpine Avenue N
Investor opportunity with flexibility and upside in a prime Welland location. This well-maintained duplex offers immediate income with reliable tenants […]
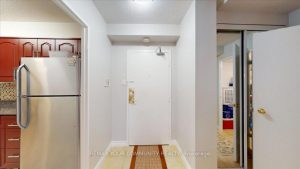
512 – 75 Emmett Avenue
Over 1400 Sq Ft Of Renovated Perfection. This 2 + Den Comes Equipped With A Custom Designed Kitchen, Spectacular Engineered […]