705 – 1356 Meadowlands Drive East
Description
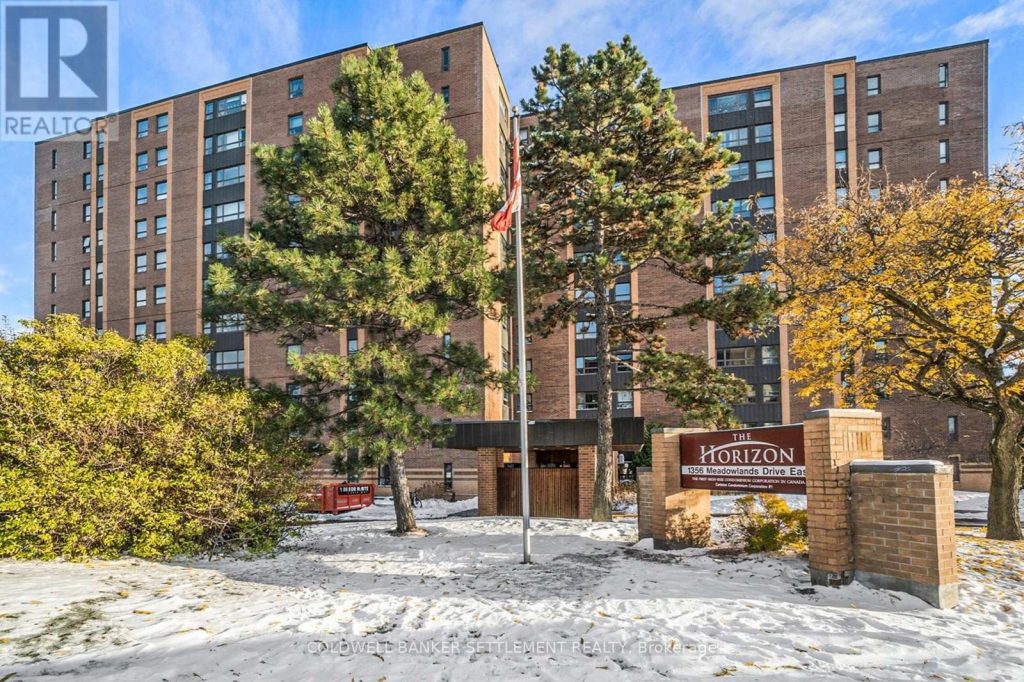
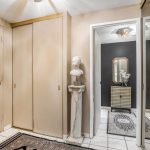
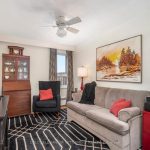
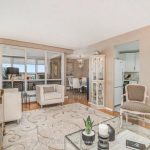
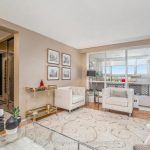
Centrally located and Exceptionally Spacious Ottawa Condo. Welcome to this beautifully maintained and spacious 1,300 sf condo ideally situated in the heart of Ottawa – just steps from shops, restaurants, and everyday conveniences. This bright, open-concept home offers a thoughtful layout with excellent separation of space. The two guest bedrooms and a full 4-piece bath are tucked away in a private wing, perfect for family or visitors. The main living area features an updated kitchen with a breakfast bar, a welcoming dining area, and a sun-filled south-facing solarium – the perfect spot to relax or enjoy your morning coffee. The large primary suite boasts a 2-piece ensuite, generous closet space, and plenty of storage throughout the unit. Recent updates include fresh paint modern lighting, and an upgraded kitchen with new hardware, upper cupboards and breakfast bar – all adding to the bright, contemporary feel of the home. This upscale and impeccably maintained building has recently completed numerous upgrades, including new brickwork, a new boiler system, repaved driveway and underground garage, as well as freshly painted halls and common areas with new flooring and lighting. Residents enjoy outstanding amenities such as an outdoor saltwater pool, fitness center, party room with library, and two guest suites for overnight visitors. Convenient underground parking and extra storage lockers complete the package. If you’re seeking a stylish, spacious, and well maintained condo in a prime central Ottawa location, this property offers it all. (Sellers have rented an additional underground parking space at $50/mo which may be possible for new owners to take over). (id:4236)
Property Details
Rooms
Living room
Dining room
Kitchen
Primary Bedroom
Bedroom 2
Bedroom 3
Foyer
Solarium
Bathroom
Bathroom
Characteristics
Property
Inside
Building
Parking
Land
Sale History
| Date | Event | Price | MLS Number |
|---|---|---|---|
| Jan 20, 2026 | Listed | $399,900 | X12714516 |
| May 27, 2024 | Sold | $360,000 | 1382451 |
| Mar 22, 2024 | Listed | $384,999 | 1382451 |
Similar Properties
124 Countryman Road
Welcome To 124 Countryman Road In The Coveted Sharon Village! Beautiful Bright 3 Bedroom, 4 Bathroom 1473 Sq. Ft. Semi […]
9 Camrose Court
Move-in ready and beautifully updated, this fully finished detached home offers exceptional value for growing families. The bright main floor […]
42 Mount Forest Drive
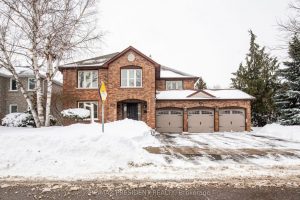
Luxury, privacy, and entertainer’s paradise at 42 Mount Forest. This 3,600 sq ft all-brick home sits on a rare 65′ […]
147 St Leonard’s Avenue
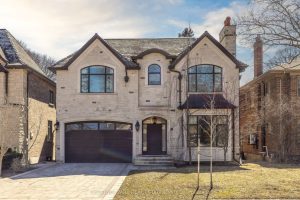
* Lawrence Park Family Home Custom Built 2015 * Outstanding Location Walking Distance To The Subway, Yonge Street, And Several […]
1814 Edenwood Drive
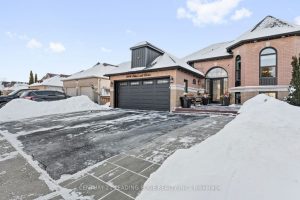
Best Value In Samac (Make Sure To Review Attached List Of Renovations/Highlights) * Aesthetically-Pleasing Exterior AND Interior * Original Builder’s […]
7214 Parsa Street Street
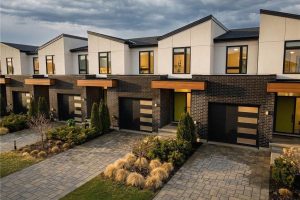
Situated in sought-after neighborhoods like Forestview Estates, these almost-new freehold towns offer the perfect blend of modern style and family-friendly […]