622 Terrier Circle
Description
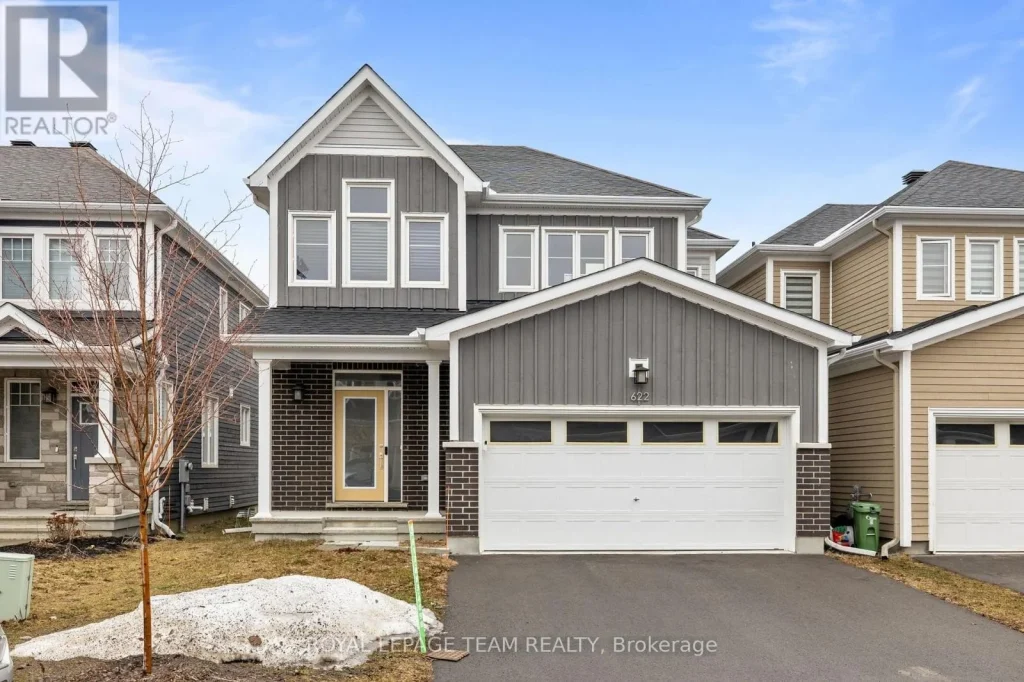
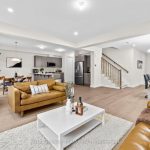
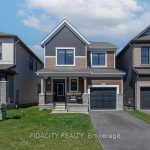
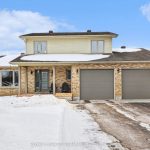
PREPARE TO FALL IN LOVE! Welcome to 622 Terrier Circle, where thoughtful design meets everyday comfort in Richmond’s popular Fox Run community. This beautifully appointed 3 bedroom 3 bathroom home offers a perfect balance of space and upgrades.The main level features a bright, open-concept layout with 9 FOOT CEILINGS and elegant ENGINEERED HARDWOOD FLOORING throughout. At the heart of the home is a stylish CHEF’S KITCHEN showcasing QUARTZ COUNTERTOPS, a GAS STOVE, ample cabinetry, and generous prep space; ideal for both entertaining and everyday living. Upstairs, the spacious primary suite serves as a private retreat with a walk-in closet and a spa-inspired 5 PIECE ENSUITE (glass shower & soaker tub). Two additional bedrooms, a full bathroom, and convenient SECOND FLOOR LAUNDRY complete this level.The FINISHED basement offers 8 FOOT CEILINGS and extends the living space with a large recreation area; perfect for guests, a home office, or extended family. Additional features include a DOUBLE CAR GARAGE and a large lot offering. space for outdoor enjoyment. Ideally located in a family-friendly neighbourhood, you are just minutes from parks, the Jock River, schools, the library, walking trails, and Richmond’s local shops and amenities, with easy access into Ottawa. A turnkey opportunity in a growing community, ready for you to move in and enjoy. (id:65070)
Property Details
Characteristics
Property
Inside
Building
Parking
Highlights
Land
Sale History
| Date | Event | Price | MLS Number |
|---|---|---|---|
| Apr 01, 2026 | Listed | $774,900 | X12945126 |
Similar Properties
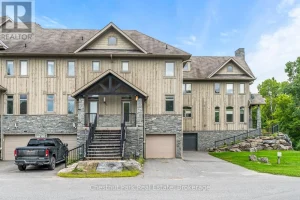
65 Rockmount Crescent
Discover refined living at Muskoka Bay Resort with this stunning 4 bedroom, 3.5 bathroom townhouse. Blending modern comfort with resort […]
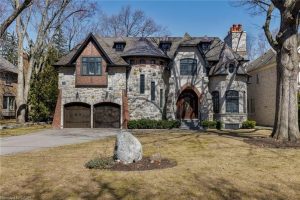
1165 Garden Road
Your castle awaits in Lorne Park, one of Mississauga’s most prestigious lakeside communities, celebrated for its mature tree-lined streets, oversized […]
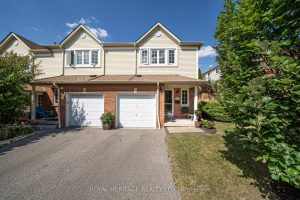
201 – 10 Bassett Boulevard
Welcome to this beautifully upgraded end-unit townhome in the heart of Whitby, offering the perfect combination of style, comfort, and […]
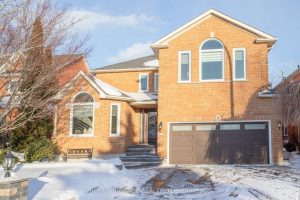
9 Sato Street
Welcome to 9 Sato St, Whitby, an elegant all-brick home with approximately 3,200 sq ft. plus a beautifully finished 1,400 […]
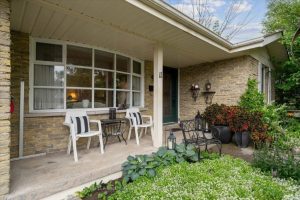
11 Bayleaf Court
Welcome to 11 Bayleaf Court, a hidden gem in the West End of Peterborough that is much larger than it […]
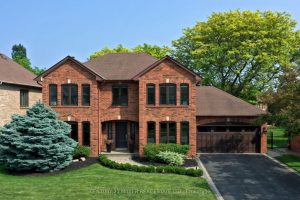
1036 Masters Green N/a
Refined traditional family home in the coveted Fairway Hills community in Glen Abbey. Surrounded by natural landscapes + adjacent to […]