109 – 585 Colborne Street E
Description
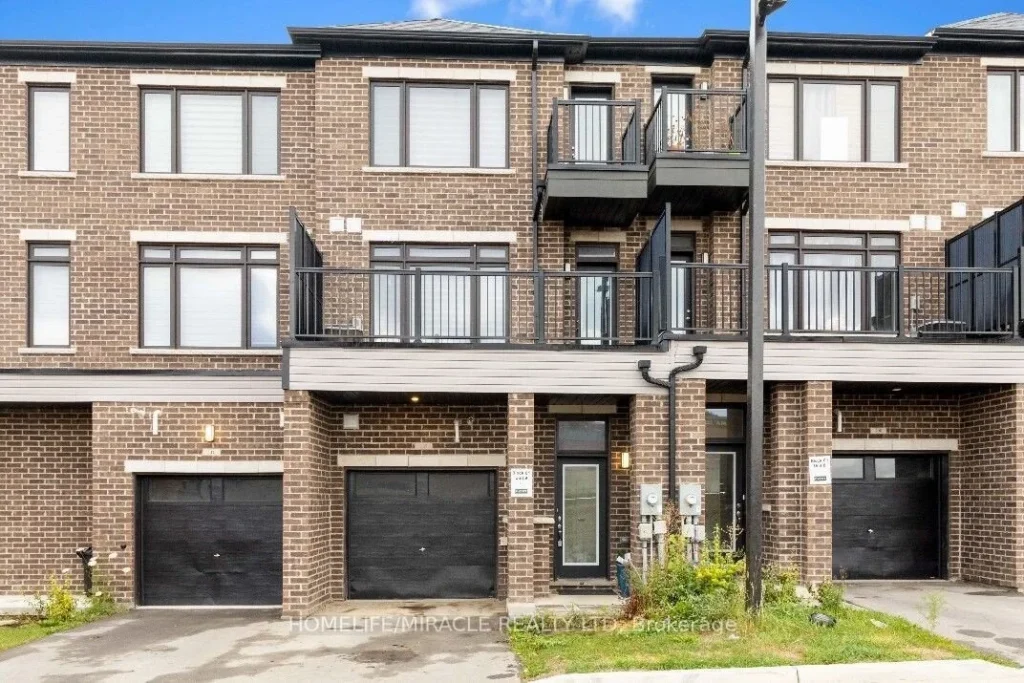
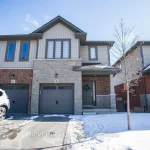
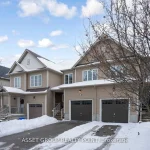
LOCATION! LOCATION! LOCATION! This exceptional mixed-use property perfectly blends professional versatility with upscale residential living, offering a unique opportunity for entrepreneurs, investors, or multi-generational families. Spanning approximately 2,100 square feet of thoughtfully designed space. This residence is a masterclass in functional luxury. The Professional Advantage is the main level features a premier commercial suite equipped with a private 2-piece bathroom. Whether you envision a high-end home office, a boutique retail space, or a consistent income stream.This beautiful property provides Sophisticated Residential Living. The upper levels transition into an expansive living sanctuary. The residence boasts three generous bedrooms plus a dedicated den, supported by 2.5 designer bathrooms and the effortless convenience of an upstairs laundry suite.The crown jewel of the home is the primary retreat, a lavish space featuring: A spa-inspired 5-piece en-suite bathroom. An oversized walk-in closet. A private balcony/deck perfect for morning coffee or evening relaxation. Beyond the front door, you are perfectly positioned in a vibrant, thriving community. Enjoy immediate access to top-tier schools, premier shopping, and diverse dining, all while remaining minutes from major highways for an easy commute. Complete with a private garage and additional driveway parking, this property is as practical as it is prestigious.
Property Details
Rooms
Workshop Ground
Bathroom Ground
Living Room Second
Bathroom Second
Dining Room Second
Kitchen Second
Bathroom Third
Bathroom Third
Bedroom 2 Third
Bedroom 3 Third
Characteristics
Property
Inside
Building
Parking
Fees
Land
Similar Properties
35 Waldock Street
Beautifully top to bottom Renovated Detached Home with Rental Income Potential from basement units. This stunning 3+4 bedroom detached home […]
4 – 520 Orr Street
Welcome to Unit 4, a beautiful to-be-built townhome that blends modern style with a warm, inviting atmosphere. Bright, thoughtfully designed, […]
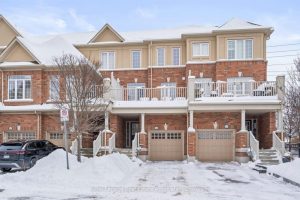
64 Batiste Trail
Live in a bright and stylish 3-bedroom, 3-bath, 3-storey townhome in Weaver Mill, one of Georgetown’s most desirable and friendly […]
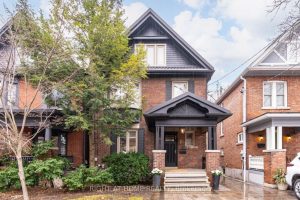
19 Rowland Street
Welcome to this Stunning Edwardian tucked on a quiet cul-de-sac in High Park, set on an exceptional south-facing 27′ x […]
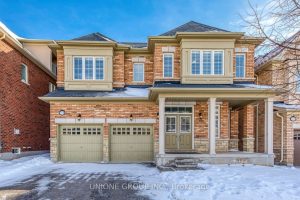
218 Jessie Caverhill Pass
Welcome To This Gorgeous And Spacious 3-Storey Double Car Garage Detached Home Situated On A Premium 45-Ft Lot In The […]
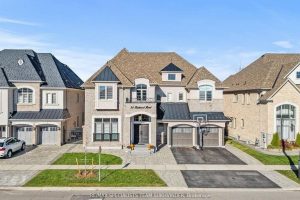
34 Burlwood Road
Welcome to the epitome of luxury in the prestigious Pavilion Estates community! This absolute showstopper boasts over 5,100 sq. ft. […]