149 Victor Avenue
Description
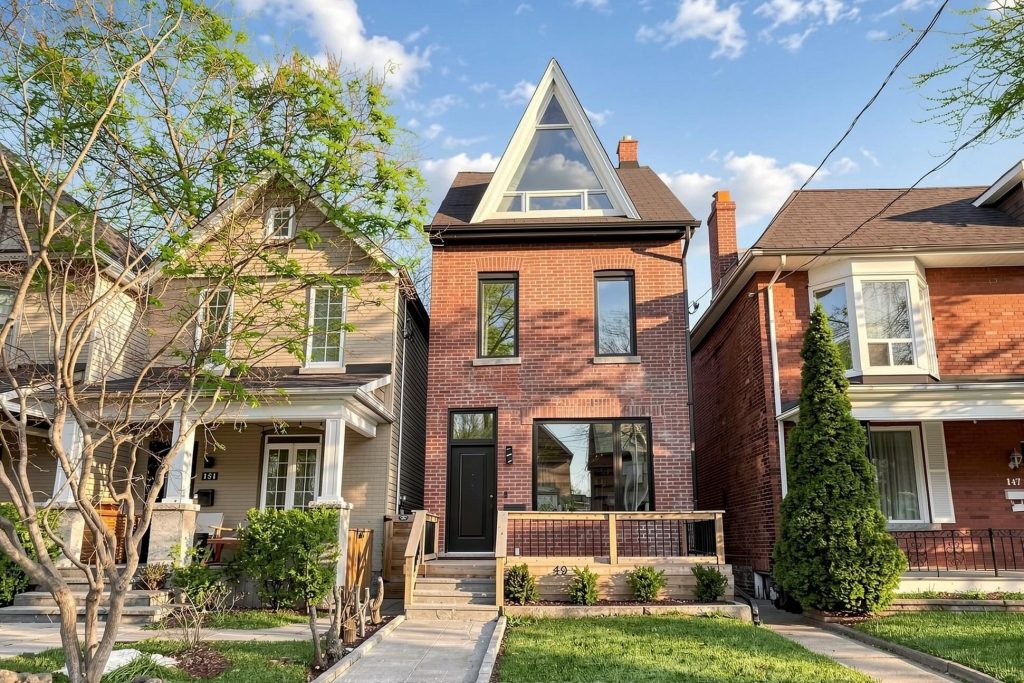
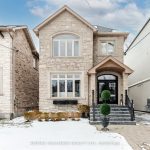
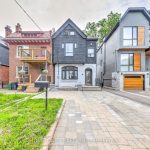
A great opportunity awaits in the prime Riverdale neighbourhood with this south-facing,detached 2.5-storey, 4-bedroom home. Experience a fully renovated residence, thoughtfully upgraded from top to bottom with modern finishes and a highly functional layout. The main floor offers a seamless flow, featuring a bright and inviting living and dining area, a beautifully updated kitchen, and a spacious family room at the rear. The family room is anchored by a stylish fireplace and opens to a stunning deck with a gas BBQ connection-perfect for entertaining or everyday living. The second floor features three well-appointed bedrooms, including a primary bedroom with a private ensuite. The two additional bedrooms share a full bathroom, and a convenient laundry area is also located on this level. The third floor adds exceptional value as a full fourth bedroom, offering a large, open-concept private suite complete with its own ensuite bathroom, dual closets, and a beautiful balcony overlooking the backyard with city views-ideal as a luxurious primary retreat, guest suite, or private workspace. The finished basement offers an open-concept layout with an additional bedroom and its own laundry, providing excellent flexibility for extended family. Additional features include two-car laneway parking, an EV charger,200-amp electrical panel, and pre-installed rough-in 40-amp circuit and Pipe line for an outdoor jacuzzi.Located within the highly sought-after Withrow School district and just steps to Withrow Park ,this home offers an exceptional lifestyle on one of Riverdale’s most desirable streets.
Property Details
Rooms
Living Room Main
Dining Room Main
Kitchen Main
Family Room Main
Primary Bedroom Second
Bedroom 2 Second
Bedroom 3 Second
Primary Bedroom Third
Recreation Basement
Bedroom Basement
Characteristics
Property
Inside
Building
Parking
Fees
Land
Sale History
| Date | Event | Price | MLS Number |
|---|---|---|---|
| Mar 30, 2026 | Listed | $1,999,000 | E12936036 |
| Jul 27, 2024 | Sold | $1,505,000 | E9044840 |
| Jul 18, 2024 | Listed | $1,299,000 | E9044840 |
| Oct 16, 2010 | Sold | $733,000 | E1974231 |
| Oct 13, 2010 | Listed | $725,000 | E1974231 |
Similar Properties
913 – 2495 Eglinton Avenue W
Discover this new 1-bedroom suite at Kindred Condominiums, built by the award-winning Daniels Corporation, BILD’s 2025 Home Builder of the […]
2071 8th Line
Set on just over an acre with easy access to Highway 7, this beautifully renovated bungalow offers the perfect balance […]
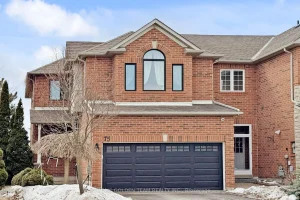
75 Nottingham Drive
Welcome To This Stunning 3+1 Bedroom End-Unit On A Premium Ravine Lot, Backing Onto A Trail & Pond With Exceptional […]
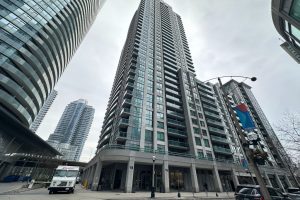
511 – 19 Grand Trunk Crescent
Bright 2-bedroom corner suite offering approx. 975 sq ft with floor-to-ceiling windows, two balconies, and three walkouts. Open-concept layout with […]
26 Barton St. Street E
Investment Opportunity! Located In Central Downtown Hamilton, Currently Setup As 1 Store Front Unit (Tenanted), 1 Bedroom Apartment on Main […]
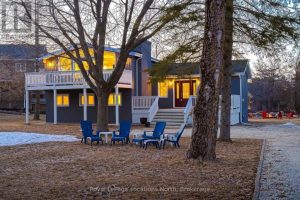
129 Scandia Lane
This beautifully upgraded home offers a perfect blend of modern luxury and comfort while maintaining the charm of a 70s […]