43 Hummingbird Crescent
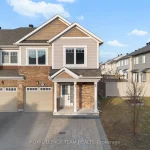
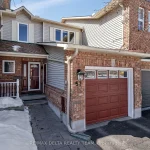
Description
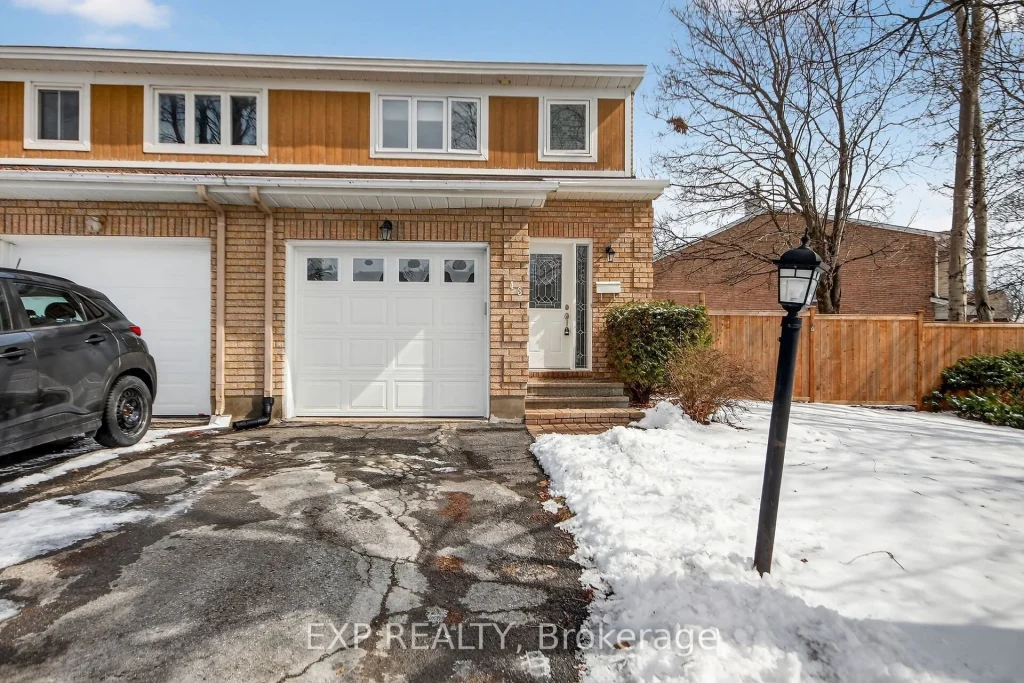
Welcome to 43 Hummingbird! END UNIT with extra Windows make this a Bright, Natural Light Home. Walk into the clean Foyer with a powder washroom. Upgraded Kitchen has plenty of space and SS Appliances. Dining area flows to the Living Room that has a nice wood burning fireplace. Great Windows let in tons of Light! Upstairs to the Master bedroom with Nice Ensuite (2014) with an Enlarged Window and walk-in closet. 2nd and 3rd bedroom and a Full Bath complete the upper level. Basement has a Laundry Room with Storage Area, Mechanical/Storage room, and a Huge Bright Rec Room! Garage has Inside Entry. Fenced Yard has deck, space, and the trees fill in nicely. Enjoy the extra Privacy of an END UNIT, with a great yard. Furnace and A/C 2026, Fencing 2022, Roof 2019, Windows and Garage Door 2016! This is a well maintained home. Move-In Ready, in a great Location!! Close to 416, Costco, shopping, restaurants, and everything Barrhaven has to offer!
Property Details
Rooms
Living Room Main
Dining Room Main
Kitchen Main
Primary Bedroom Second
Bedroom 2 Second
Bedroom 3 Second
Recreation Basement
Laundry Basement
Furnace Room Basement
Characteristics
Property
Inside
Building
Parking
Fees
Utilities
Land
Sale History
| Date | Event | Price | MLS Number |
|---|---|---|---|
| Mar 31, 2026 | Listed | $579,900 | X12938042 |
Similar Properties
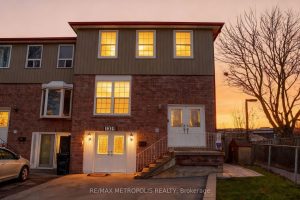
1319 Luna Court
Welcome to this fabulous place to call home, ideally located on a quiet cul-de-sac just steps from the shores of […]
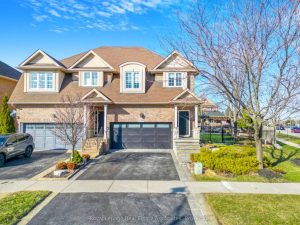
2388 Stone Glen Crescent
Absolutely stunning 4-bedroom, 4-bathroom semi-detached home on an oversized pie-shaped lot, loaded with high-end upgrades throughout. Hardwood flooring flows seamlessly […]
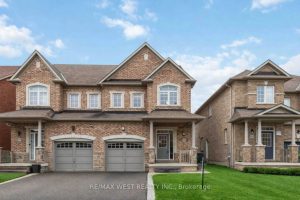
116 Lesabre Crescent
Stunning 3 Bed, 3 Bath, 3-Storey Semi-Detached Home At 116 Lesabre Cres In A Highly Sought- After Brampton Family Neighbourhood! […]
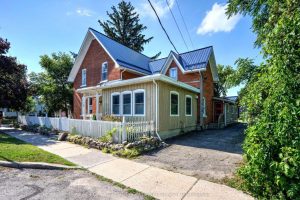
34 Church Street
Prime Village location! This spacious 5-bedroom home offers exceptional flexibility for multigenerational living, investment potential, or a home-based business. Featuring […]
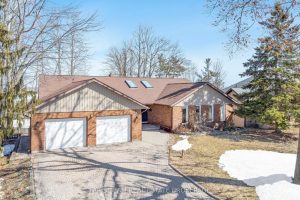
62 Woodcrest Road
Top 5 Reasons You Will Love This Home: 1) Exceptional opportunity to live in one of Barrie’s most coveted areas, […]
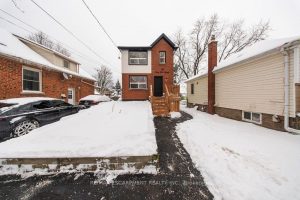
151 East 21st Street
A beautifully reimagined two storey brick and vinyl residence where craftsmanship and thoughtful design meet complete peace of mind. This […]