4 Cadence Gate
Description
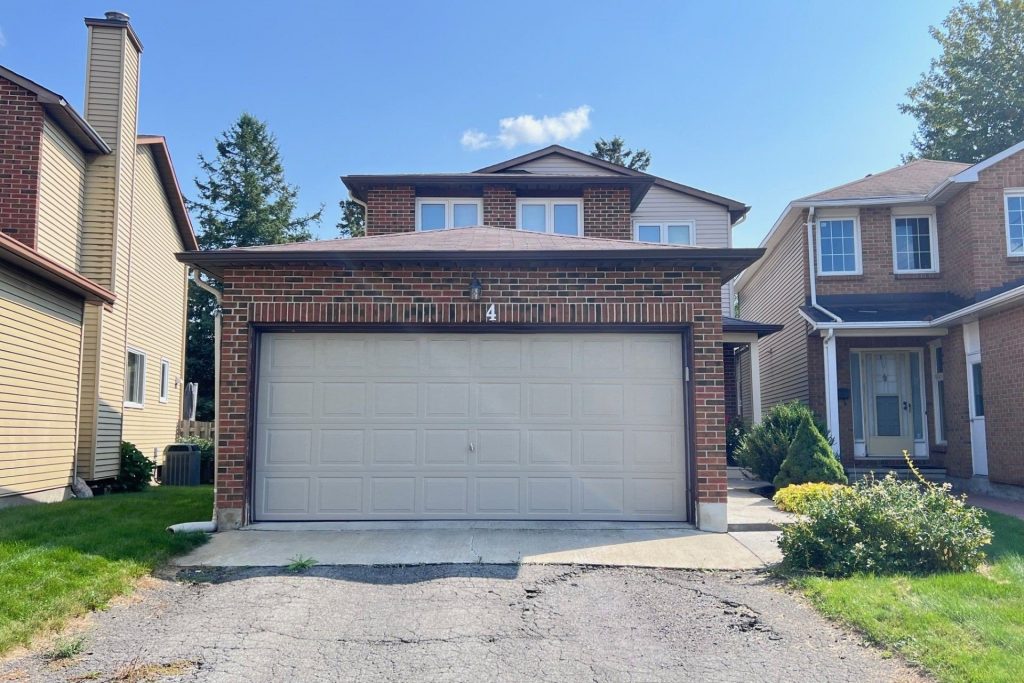
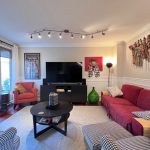
Welcome to 4 Cadence Gate, a detached 2 car garage 3 bedroom home plus den, on a fully fenced lot! The main level is designed with family in mind. Living and dining rooms offer plenty of space to entertain and feature gleaming Brazilian hardwood, crown moulding/wainscotting. Bright kitchen with white cabinetry, granite counters, island, and quality appliances, double oven. South facing patio door allows plenty of sunlight and leads to large fenced yard with large patio. Family room w/ cultured stone fireplace and custom millwork gives a cozy feel. Brazilian hardwood continues on 2nd level, primary bedroom w/ large walk in closet and ensuite bath, 2 generous sized bedrooms and full bathroom. Finished basement adds extra living space with large recreation room, separate enclosed den/bedroom with window. 2019 Furnace. Walk to many amenities; Superstore, shopping, & parks! Property is rented for 2818.75/month + utilities. Lease end March 31 2026.
Property Details
Rooms
Foyer
Living Room
Dining Room
Family Room
Kitchen
Powder Room
Primary Bedroom
Bathroom
Bedroom 2
Bedroom 3
Bathroom
Recreation
Characteristics
Property
Inside
Building
Parking
Fees
Land
Sale History
| Date | Event | Price | MLS Number |
|---|---|---|---|
| Jan 20, 2026 | Listed | $739,000 | X12715002 |
| Dec 31, 2025 | Removed | X12351663 | |
| Aug 19, 2025 | Listed | $749,900 | X12351663 |
| Nov 6, 2022 | Sold | $619,000 | 1320588 |
| Nov 3, 2022 | Listed | $619,000 | 1320588 |
| May 9, 2022 | Sold | $685,000 | 1289843 |
| May 3, 2022 | Listed | $679,000 | 1289843 |
| May 2, 2022 | Removed | 1287350 | |
| Apr 28, 2022 | Listed | $695,000 | 1287350 |
Similar Properties
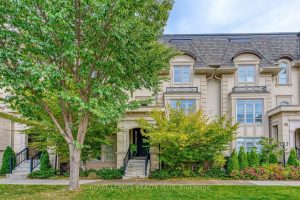
221 Hanover Street
Discover refined luxury at the Royal Oakville Club, where elegance and modern comfort define an exceptional lifestyle. Set on a […]
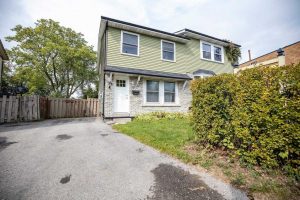
976 Southport Drive
Well-Maintained 3 Bedroom Semi-Detached Home In The Donovan Neighbourhood Of Oshawa. Offering 1,226 Sq Ft Of Functional Living Space, This […]
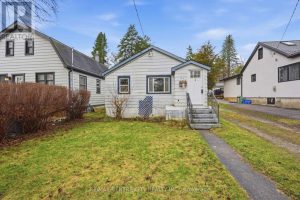
205 Emerson Avenue
Fantastic opportunity for first time buyers or investors. This 2 bedroom, one bathroom home is situated on a very deep […]
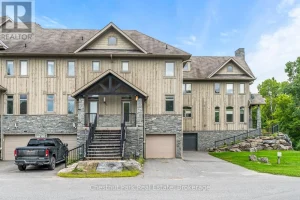
65 Rockmount Crescent
Discover refined living at Muskoka Bay Resort with this stunning 4 bedroom, 3.5 bathroom townhouse. Blending modern comfort with resort […]
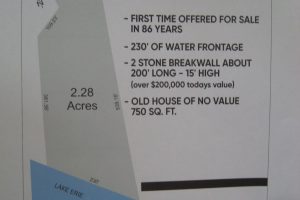
404 New Lakeshore Road
“A WOW LOT” EXISTING HOUSE OF NOMINAL VALUE, OUTSTANDING LOT 2.28 ACRES PIE SHAPED WITH 102 FEET ROAD FRONTAGE AND […]
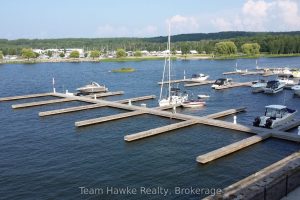
22 – 725 Aberdeen Boulevard
45′ Marina Boat Slip. Rare opportunity to purchase a slip closer to the cost of a seasonal rental. Invest now, […]