321 Trestle Street
Description
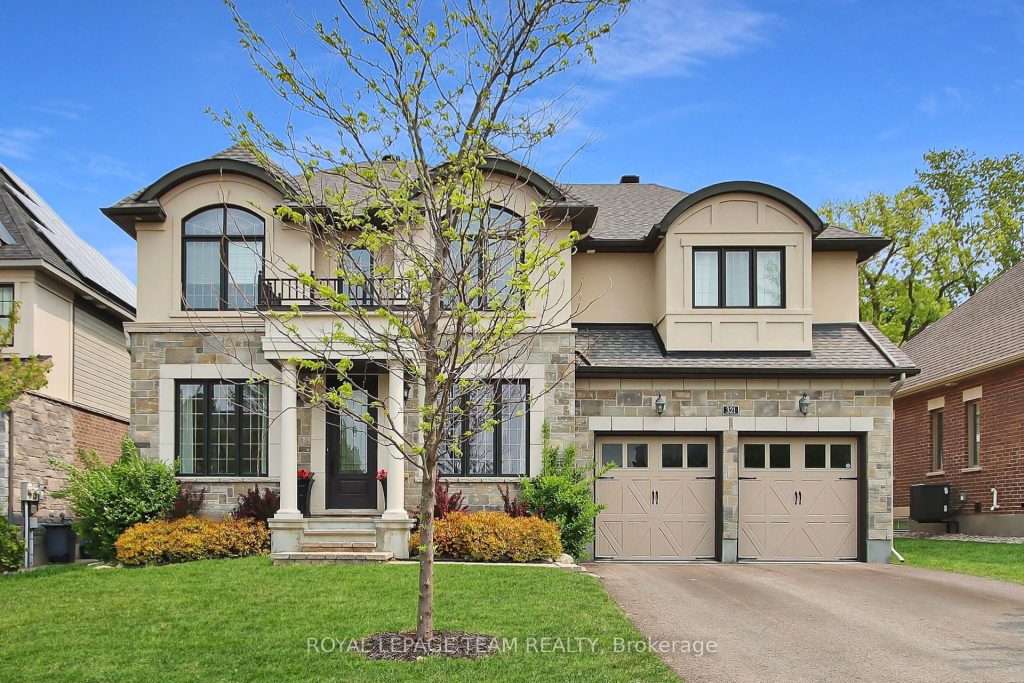
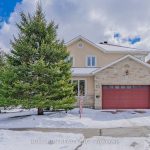
Exceptional executive home featuring 4 bedrooms and 5 bathrooms, located in the highly desirable Mahogany community in Manotick, with a serene backdrop of trees. This residence boasts a thoughtful layout and high-quality finishes, making it perfect for entertaining! The impressive family room, with soaring 17-foot ceilings and a wall of windows offering views of nature, is highlighted by a cozy fireplace. The stunning gourmet kitchen is sure to impress any chef! No expense has been spared in this luxury home, with an L-shaped island that includes a breakfast bar with seating, a 48″ gas range, quartz countertops adorned with a stylish backsplash, custom millwork, a walk-in pantry, and ceiling-height cabinets complete with pots and pans drawers, along with a coffee bar. The foyer is elegantly flanked by both the living and dining rooms, featuring a convenient Butler’s pantry/Servery offering upper and lower cabinetry, quartz counter, wine and beverage fridge. A main floor home office/den with a gas fireplace adds both functionality and charm. Throughout the main and upper levels, you will find beautiful hardwood flooring and a striking open hardwood staircase that connects the upper and lower levels. Upstairs, there are four spacious bedrooms, each equipped with walk-in closets. Two of the bedrooms share a Jack and Jill bathroom, while the third bedroom offers a four-piece ensuite bath with quartz countertop & vessel sink. The primary retreat features a sitting area, a dual-sided gas fireplace enjoyed by the bedroom and a generous five-piece ensuite with dual sinks, a custom shower, and a separate tub and watercloset. The professionally finished basement includes a gorgeous Home Theatre room, bar, lounge area, recreation room with built-in fireplace, gym, and ample storage. The expansive rear yard is complete with an entertaining-sized deck, which is perfect for outdoor enjoyment. Prepare to fall in love!
Property Details
Rooms
Bedroom 2 Second
Bedroom 3 Second
Bedroom 4 Second
Bathroom Second
Primary Bedroom Second
Bathroom Second
Bathroom Second
Laundry Second
Living Room Main
Family Room Main
Dining Room Main
Kitchen Main
Characteristics
Property
Inside
Building
Parking
Fees
Utilities
Land
Similar Properties
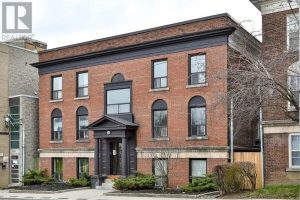
2 – 915 St Clair Avenue West
Located In Midtown Near Dufferin & St. Clair Ave W. 1 Bedroom plus a Den, Featuring New European Style Cabinetry, […]

722 – 7 Golden Lion Heights
Explore M2M Condos, the Newest Addition in North York’s Vibrant Community! Modern 2 Br 2 Bath Unit, South Facing Court […]
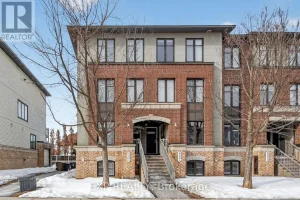
B – 605 Chapman Mills Drive
Great Location for this 2 Bedroom, 3 Bathroom END UNIT. Walk into nice foyer and handy kitchen location, Breakfast area/ […]
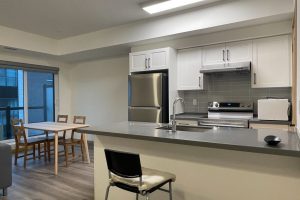
C302 – 60 Morecambe Gate
Spacious and modern 2-bedroom + den, 2.5-bathroom townhouse offers 1,245 sq ft of well-designed living space. Located at Victoria Park […]
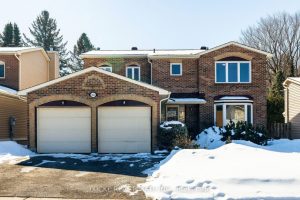
1404 Forest Valley Drive
Drive up the hill through the lush forest to discover this exceptional family home, in the sought-after neighbourhood of Chapel […]
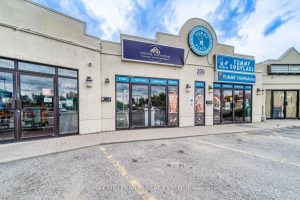
3 – 200 Simcoe Avenue
Here’s your ideal opportunity to be in charge and establish your very own enterprise within a spacious 1,305 square feet […]