5 Kearney Street
Description
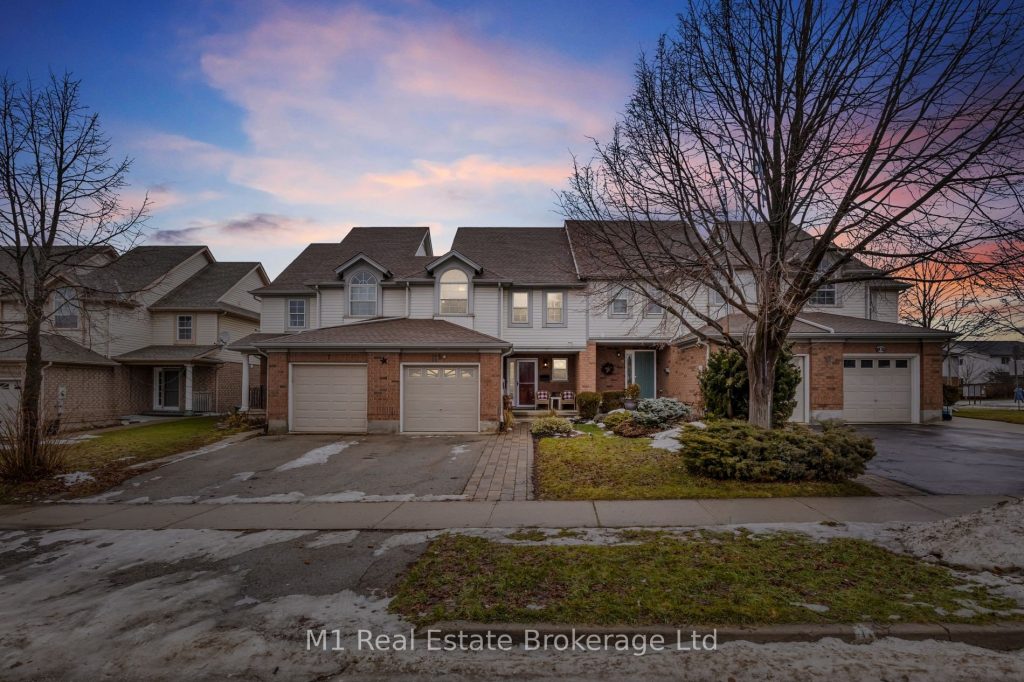
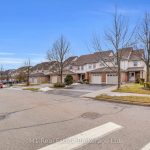
Welcome to 5 Kearney St., a well maintained 3 bedroom, 2 bathroom townhome located in Guelph’s desirable east end. This home offers a functional layout with bright living spaces, a finished basement that provides valuable extra room for a rec area, office or guest space, and a deep backyard that is perfect for relaxing, gardening or entertaining. The property is in great shape and move in ready, making it an excellent option for first time home buyers or investors seeking strong rental potential. A major highlight is the location directly across the road from William C. Winegard Public School, offering unbeatable convenience for families. The home is also close to public transit routes, making commuting to the University of Guelph, downtown and other parts of the city simple and accessible. Nearby shopping, parks and everyday amenities further add to the appeal of this convenient east end neighbourhood.
Property Details
Rooms
Dining Room
Foyer
Kitchen
Living Room
Bedroom
Bedroom 2
Primary Bedroom
Recreation
Characteristics
Property
Inside
Building
Parking
Fees
Land
Sale History
| Date | Event | Price | MLS Number |
|---|---|---|---|
| Jan 19, 2026 | Listed | $669,900 | X12710408 |
Similar Properties
510 Britannia Avenue
AMAZING value in this 3-unit property in the desirable Normanhurst neighbourhood! All 3 units above grade with tons of natural […]
23 Edenrock Drive
Welcome to 23 Edenrock, a warm and inviting townhome tucked into one of Stoney Creek’s most desirable communities. This home […]
6 Standaert Road
Welcome to this adorable, updated 2-bedroom bungalow nestled just on the outskirts of Chatham- offering the perfect blend of country […]
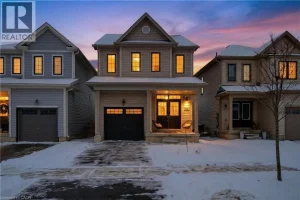
50 Kelso Drive
Welcome to this beautifully maintained 3 bdrm, 2.5 bath detached home in Caledonia’s desirable Avalon neighbourhood. Offering 1581 sq ft […]
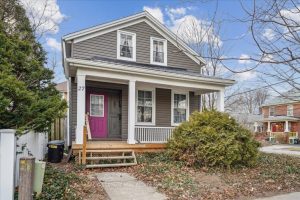
27 George Street
Ultimate investment opportunity in the highly desirable Fitzgerald neighbourhood! This well-maintained legal duplex is thoughtfully configured for strong rental performance, […]
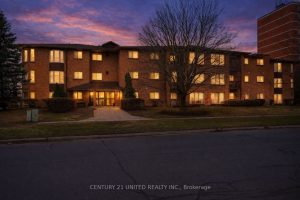
206 – 2185 Walker Avenue
Bright, Spacious Condo Living in Peterborough’s Sought-After East End! This beautifully updated 2-bedroom, 2-bathroom condo in The Ashburnham offers 1,167 […]