238 Park Grove Drive
Description
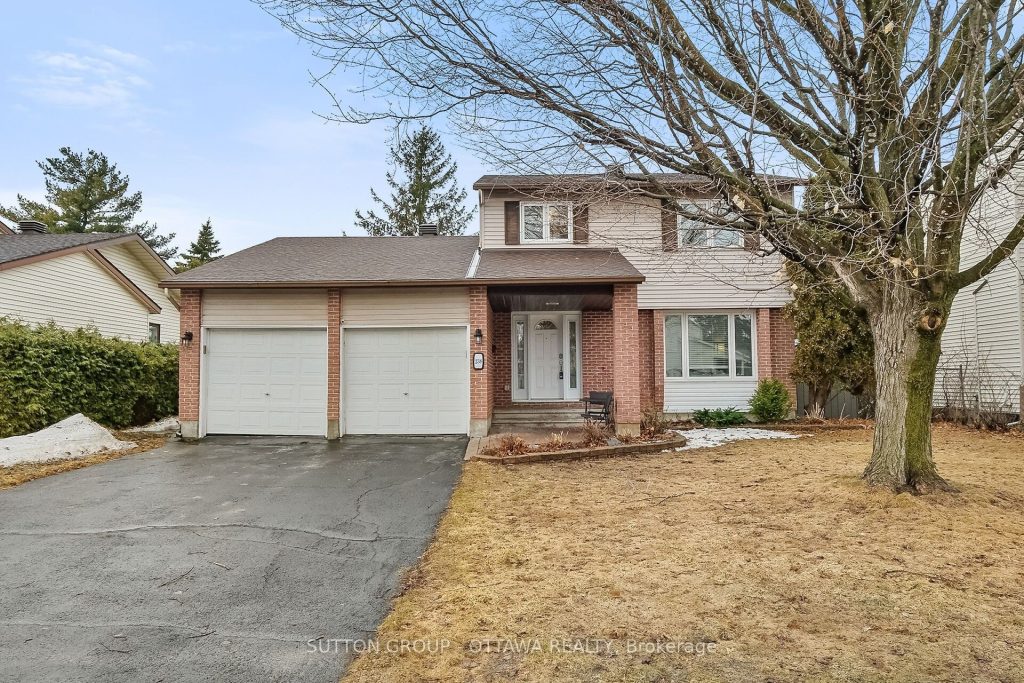
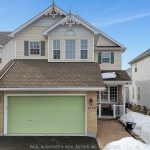
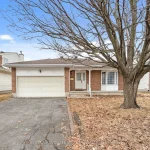
Updated, spacious, and set on a premium 60′ lot-this 3-bedroom, 2.5-bath home delivers! Nestled on a quiet crescent and just steps to everyday amenities, it welcomes you with a large foyer leading to a main level with seamless flow throughout. The stylish living and dining area features accent walls and an electric wall-mounted fireplace, while the bright kitchen offers granite counters with a mobile island, opening to an inviting family room with gas fireplace and direct access to the backyard. The second level showcases LVP flooring. The primary bedroom includes a 3-piece ensuite, complemented by two generous secondary bedrooms; all three bathrooms have been updated. The finished basement adds valuable living space with a spacious rec room, workshop, and updated carpet. Your own summer-ready escape awaits with a generous yard, patio, gazebo, and heated 18′ above-ground saltwater pool-perfect for family fun and soaking up the season. Move right in and enjoy all this home has to offer in a desirable, family-friendly location.
Property Details
Rooms
Foyer Main
Living Room Main
Dining Room Main
Kitchen Main
Family Room Main
Primary Bedroom Second
Bedroom 2 Second
Bedroom 3 Second
Recreation Basement
Workshop Basement
Characteristics
Property
Inside
Building
Parking
Fees
Land
Sale History
| Date | Event | Price | MLS Number |
|---|---|---|---|
| Apr 2, 2026 | Listed | $734,900 | X12949208 |
| Jan 28, 2023 | Sold | $650,000 | 1326823 |
| Jan 19, 2023 | Listed | $664,900 | 1326823 |
Similar Properties
6339 6 Highway
This beautiful, fully renovated home is perfect for first time home buyers, for a cottage escape, or for generating income […]
332 – 15 Richardson Street
Welcome to this bright and spacious 3-bed, 2-bath condo with parking and locker and over 950 Sq ft at the […]
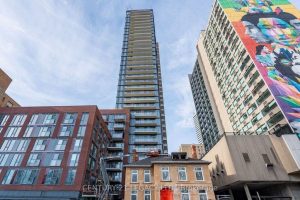
308 Jarvis Street
Step Into The 2-Bedroom + Den, 2-Bathroom Suite In The JAC Condos. This Bright & Spacious Condo is designed for […]
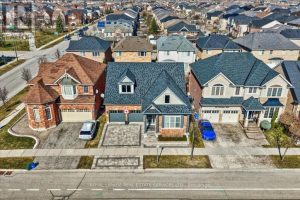
693 Savoline Boulevard
Welcome to 693 Savoline Blvd, a beautifully appointed and rarely offered bungalow in the highly sought-after Scott area. Offering the […]
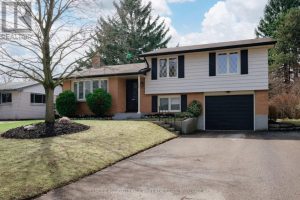
1450 Norman Avenue
Great opportunity to own a family home in the heart of Byron. Located on a quiet street close to parks, […]
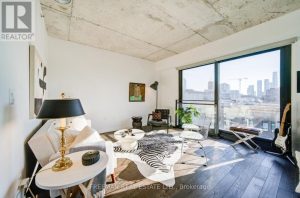
PH 37 – 47 Lower River Street
Watch the sunset over the unbelievable view of the Toronto skyline from the wall to wall and floor to ceiling […]