711 Cope Drive
Description
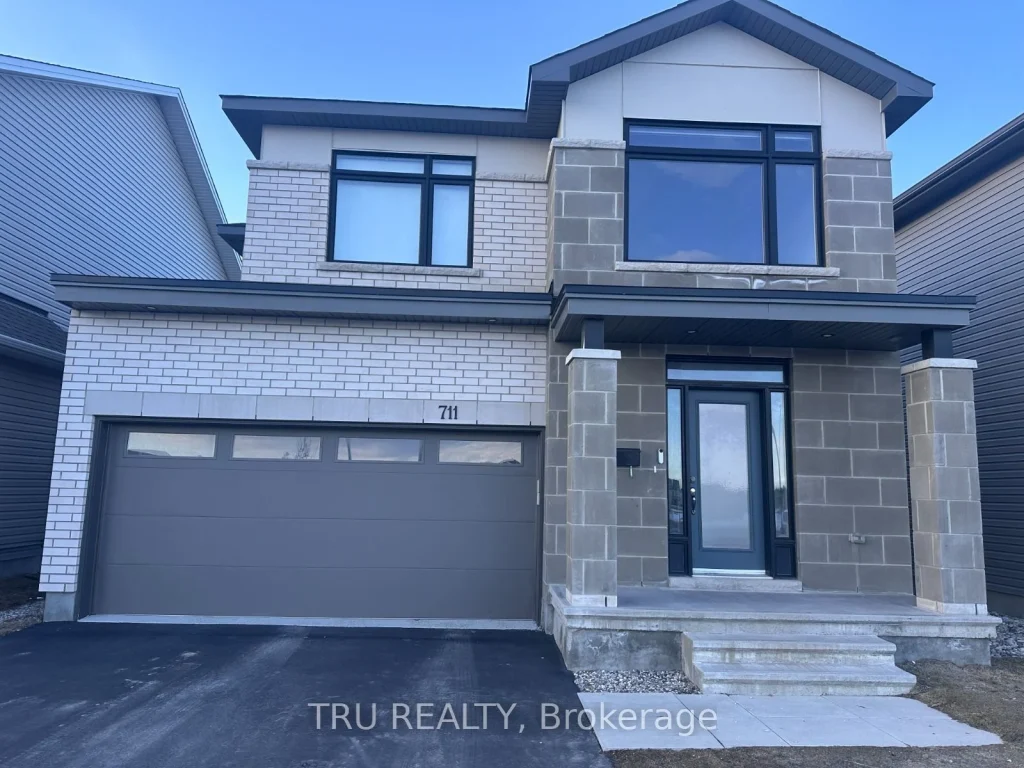
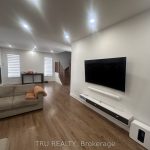
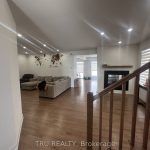
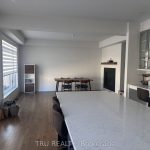
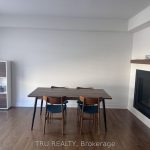
Welcome to this beautifully appointed detached home nestled in a quiet, family-friendly neighbourhood in Stittsville – perfectly situated directly across from a large school playground. With over 3,300 sq ft of living space, premium finishes throughout, and room for the whole family, this home truly has it all.The open-concept main floor is made for both everyday living and entertaining. The chef’s kitchen features a large island, countertop gas stove, wall oven, stainless steel appliances, stone countertops, and custom cabinetry. A stunning dual see-through fireplace with a wood mantle connects the living and dining areas, creating a warm and elegant atmosphere throughout.Upstairs, you’ll find four generously sized bedrooms, a versatile loft, and a luxurious primary ensuite complete with a free-floating soaking tub, glass walk-in shower, dual vessel sinks, and stone countertops – your own private retreat. The massive finished basement with 9 ft ceilings offers endless possibilities as a family room, home gym, or entertainment space, plus a cold storage room for added practicality.Outside, enjoy a fully fenced backyard and a double car garage with shelving. The home also includes hardwood, tile, and carpet flooring throughout, A/C, dishwasher, washer/dryer, walk-in closets, and ample storage. Conveniently located minutes from top schools, parks, shopping, public transit, and major commuter routes.No smoking.
Property Details
Characteristics
Property
Inside
Building
Parking
Land
Similar Properties
105 – 10055 Keele Street
This unique property is originally owned since 1994! Highly visible, large 2,186 sqft in aprime location of Downtown Maple. Perfect […]
105 – 19 Woodlawn Road East
This spacious 3 bedroom 2 bathroom ground level condo in an ideal location in Guelph, is available for lease as […]
Lower – 80 Hadden Crescent
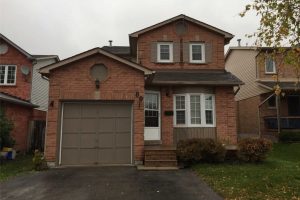
Bright And Airy 2 Bed, 1 Bath @ Cundles/St. Vincent. Premium & Modern Finishes Throughout. Gorgeous Contrasting Laminate. Spacious Kitchen […]
507 – 55 Mercer Street
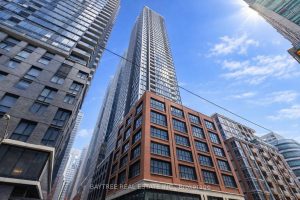
Experience the perfect fusion of style, comfort, and convenience at 55 Mercer.This spacious 2+1 bedroom, 2-bathroom residence is designed with […]
50 Natare Place
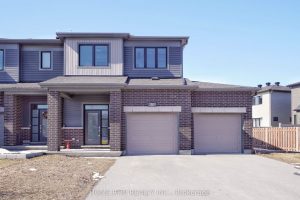
Double Garage + Premium Oversized Pie-Shaped Lot + End Unit + Top-Ranked School catchment area. This rarely offered townhouse is […]
1205 – 27 Bathurst Street
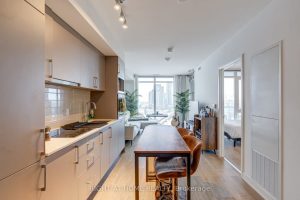
Here’s Your Chance To Live In The Heart of King West! Bright And Spacious 1BD+Den Unit With Floor To Ceiling […]