1062 Waterloo Street
Description
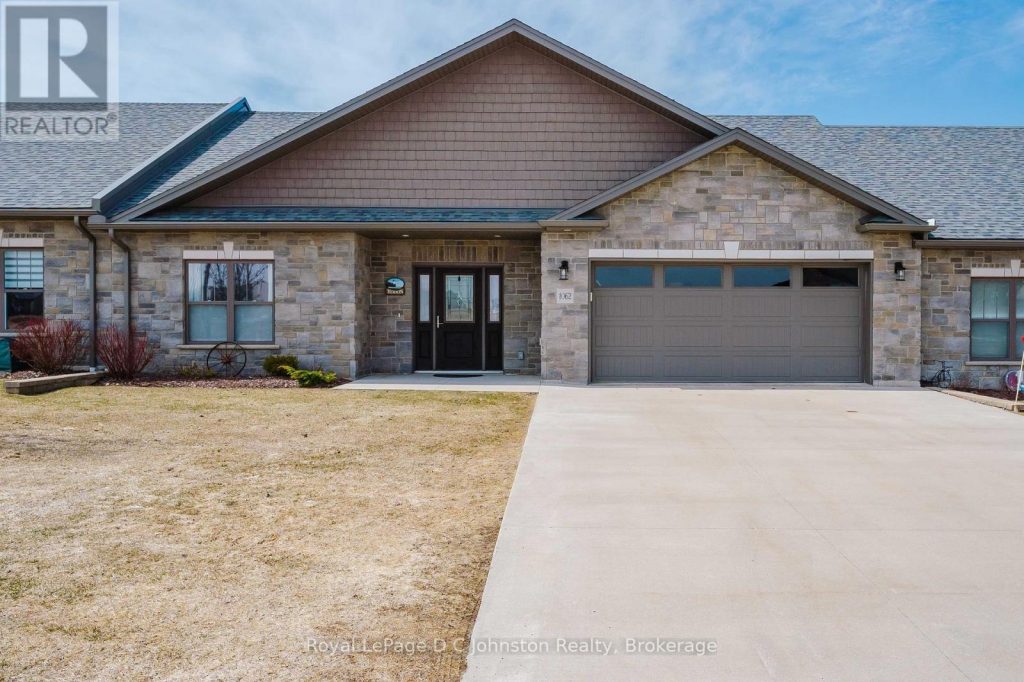
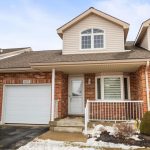
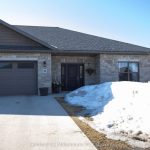
Welcome to your new home in the heart of Port Elgin! This townhouse condo offers 1410 square feet of convenience and luxury, perfectly suited to those looking to downsize without compromising on premium features. From the moment you step inside, the open-concept layout feels spacious and the quality finishings are evident. A bright guest room is located at the front of the home offering a private space for guests, with the 3 piece bathroom conveniently located just across the hall. From there, the home opens beautifully into a bright white kitchen with stainless steel appliances and sit up breakfast counter. The kitchen table is set in front of double patio doors, flowing into the bright and spacious living room. The nicely sized primary suite features a walk-in closet and full ensuite bathroom with tub/shower combo. This unit has a separate laundry room off the kitchen, which has been thoughtfully designed with custom built-ins to serve as a functional home office or hobby room – a rare find that compliments a remote worker or those with creative hobbies. The entire home is equipped with radiant in-floor heating for unparalleled winter comfort. An energy-efficient A/C split system with heat pump keeps you perfectly climate-controlled during the shoulder seasons. The home comes pre-equipped with gas lines for a future fireplace, kitchen stove, and BBQ. Outdoors, you’ll enjoy a private patio with a covered section, offering a peaceful retreat regardless of the weather. Parking and storage are never an issue – this property boasts a double garage and an exclusive driveway with space for two additional vehicles. Just minutes from the world-class sunsets of Lake Huron and steps from the new Pryde Aquatic Centre, local fitness facilities, grocery stores, and vibrant restaurants, this home offers an incredible lifestyle in one of Ontario’s most sought-after lakeside communities.
Property Details
Rooms
Kitchen Main
Living Room Main
Dining Room Main
Primary Bedroom Main
Bedroom Main
Bathroom Main
Bathroom Main
Characteristics
Property
Inside
Building
Parking
Fees
Land
Sale History
| Date | Event | Price | MLS Number |
|---|---|---|---|
| Mar 31, 2026 | Listed | $699,000 | X12941452 |
| Sep 14, 2020 | Sold | $418,900 | X10855993 |
| Feb 22, 2019 | Listed | $409,900 | X10855993 |
Similar Properties
45 Brumm Road
Welcome to this charming raised bungalow, perfectly situated on a quiet street and set on a generous lot offering both […]
31 Palmerston Gardens
Set on what is widely regarded as the best street in Seaton Village, this classic red brick century home sits […]
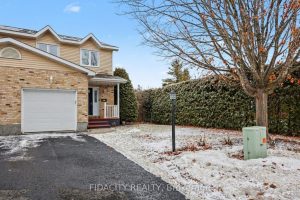
1 Kathleen Crescent
Beautifully updated end-unit townhome set on an oversized corner lot in the heart of Stittsville. Surrounded by mature hedges and […]
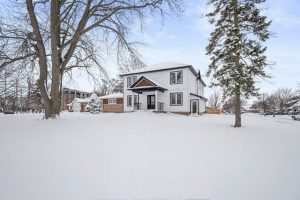
1110 Vansickle Road N
Luxury, Elegance and Comfort! Welcome to 1110 Vansickle Road, a stunning 4+1 bedroom, 5 bathroom 2-storey located within St Catherines’ […]
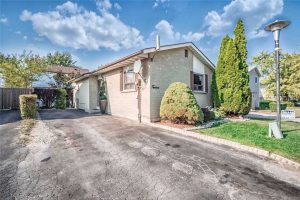
12 Homeland Court
You need to grab this Rare 2+2 Opportunity for Investors or First Time home buyers! Live in one unit and […]
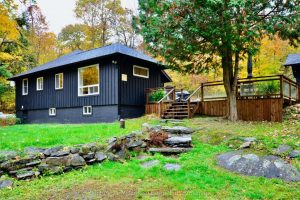
1279 Carlingford Road
Welcome to 1279 Carlingford Road in Port Carling-an exceptional, fully renovated four-season retreat set on 2.6 acres of beautifully treed, […]