228 Lebreton Street N
Description
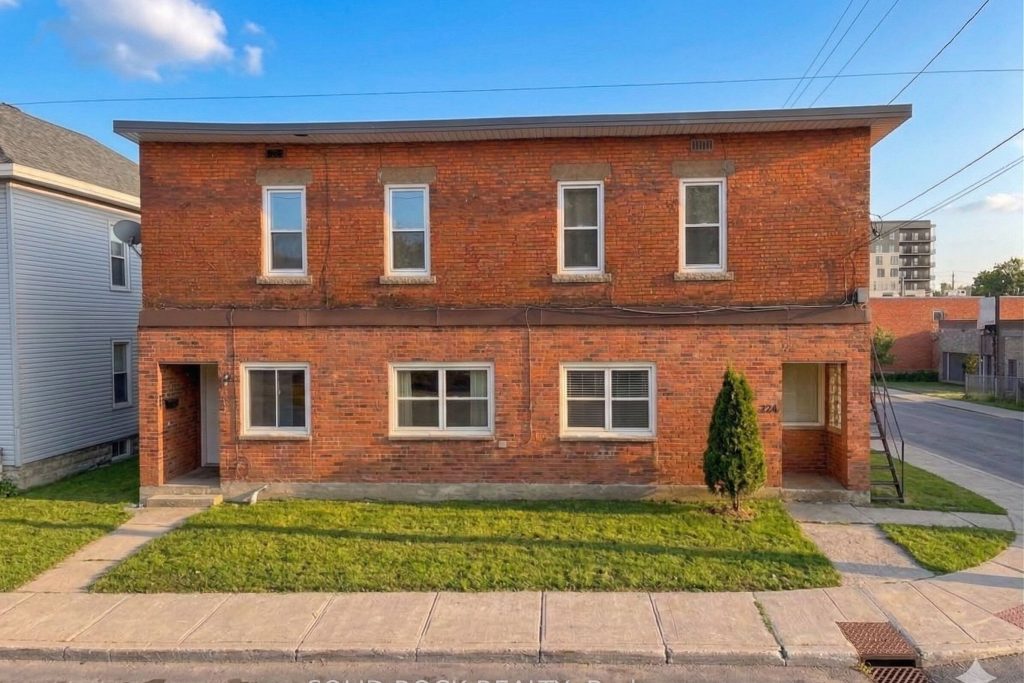
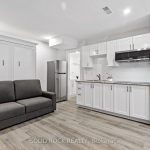
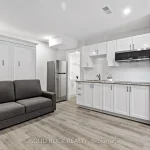
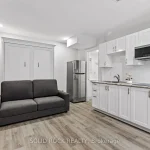
Elevate your urban lifestyle in this impeccably upgraded bachelor apartment, where modern comfort meets the vibrant energy of West Centretown. This main-level, open-concept unit is designed for those who value both style and functionality, featuring sleek laminate flooring and a contemporary kitchen fully equipped with a stainless steel refrigerator, microwave/hood fan, and a streamlined flat-surface cooktop. Move-in day is a breeze, as this space comes furnished with a space-saving Murphy bed and mattress, a comfortable sofa, a dining table with two chairs, and window curtains. To truly make it turnkey, included are essential pots, pans, and cutlery-perfect for a busy professional or student looking for a polished, hassle-free home just moments from LeBreton Flats. Beyond your front door lies a commuter’s paradise with unparalleled access to the entire city. You are steps away from both the Pimisi and Corso Italia LRT Stations, with several major bus routes (8, 10, 11, 14, 85) and quick access to Hwy 417 nearby. The neighbourhood is a walker’s dream; spend your weekends exploring local artisan cafés, bustling markets, and diverse restaurants, or enjoy a scenic stroll to Parliament Hill and the surrounding parklands. To ensure your comfort year-round, the building allows for the installation of a portable or window A/C unit. Water is included; tenants are responsible for hydro and heating costs. Parking is available at an additional cost. Please note that a formal application, photo ID, proof of income, and a recent Equifax credit report are required to secure this exceptional space.
Property Details
Rooms
Living Room Flat
Bathroom Flat
Characteristics
Property
Inside
Building
Parking
Land
Similar Properties
TH118W – 3 Rosewater Street
Executive fully furnished 1200 sq ft, 3+1 bedroom/den townhome is located in the highly sought after South Richvale Community. This […]
317 Sutherland Drive
Impeccably designed and custom-built Leaside home. This stunning 4+1 bedroom, 5-bathroom home offers nearly 3,700 sq.ft. of meticulously crafted living […]
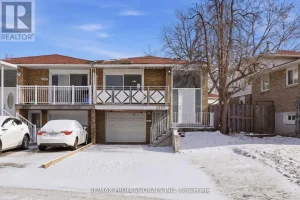
Back Suite – 3335 Delfi Road
Bright main floor 1 bedroom suite. With own private sun room and ample in suite storage. Great location close to […]
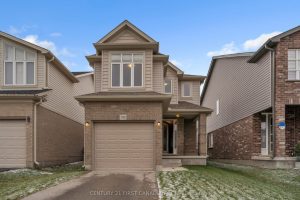
1720 O’hanlan Lane
Walking distance to Cedar Hollow Public School, with school bus access to A.B. Lucas Secondary School and Mother Teresa Catholic […]
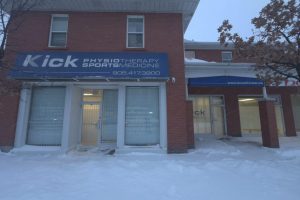
105 – 10055 Keele Street
This unique property is originally owned since 1994! Highly visible, large 2,186 sqft in aprime location of Downtown Maple. Perfect […]
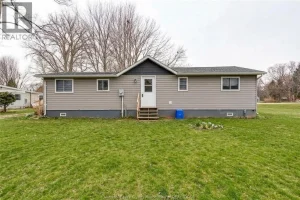
51 Klies Beach Road
Discover lakeside living at its best with this beautifully updated 3-bedroom, 2-bath home for lease at 51 Kiles Beach. Enjoy […]