317 Sutherland Drive
Description
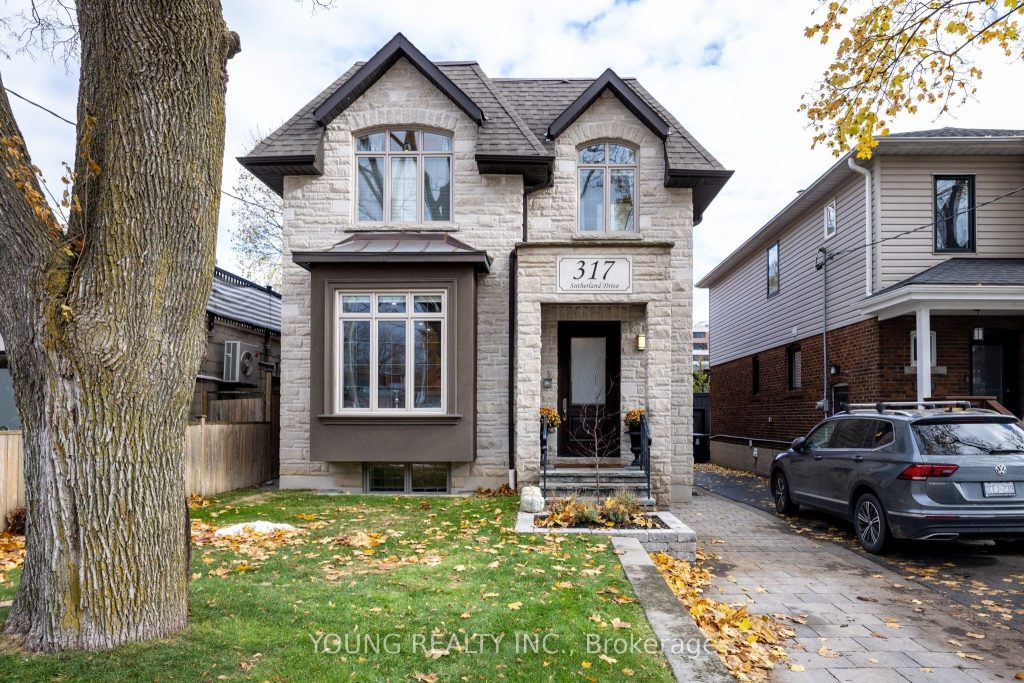
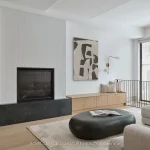
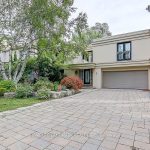
Impeccably designed and custom-built Leaside home. This stunning 4+1 bedroom, 5-bathroom home offers nearly 3,700 sq.ft. of meticulously crafted living space in the heart of Leaside. Designed with timeless elegance and modern functionality, the home features soaring ceilings, refined millwork, premium hardwood floors, and a spacious open-concept layout ideal for both everyday living and sophisticated entertaining. The chef’s kitchen showcases high-end appliances, custom cabinetry, an oversized island, and seamless flow to a sun-filled family room with walkout to a beautifully landscaped backyard. The upper level offers generous bedrooms including a luxurious primary retreat with walk-in closet and spa-inspired ensuite. The fully finished lower level includes a large recreation room, additional bedroom, full bathroom, and ample storage. With exceptional attention to detail and finishes that rival a model home, this property delivers turnkey luxury in one of Toronto’s most sought-after neighbourhoods, steps to top-rated schools, parks, shopping, and transit. Intangibles that you wouldn’t know unless you lived here: the neighbours are incredible, ultra quiet, the dead end laneway means no through traffic, gives an additional 600sq.ft. of backyard space ideal for kids play area.
Property Details
Rooms
Living Room Main
Dining Room Main
Kitchen Main
Family Room Main
Primary Bedroom Second
Bedroom 2 Second
Bedroom 3 Second
Bedroom 4 Second
Bedroom 5 Basement
Recreation Basement
Laundry Basement
Characteristics
Property
Inside
Building
Parking
Fees
Utilities
Land
Similar Properties
246 Beechy Drive
Welcome To This Stunning Semi-Detached Bungalow (Main Floor Only) Located In A Prime Richmond Hill Neighbourhood! This Home Features 3 […]
380 Stone Road
Hardwood + Ceramic Floor; Skylights, B/I Shelves & Gas Fireplace; Large Cedar Deck With Nice View; Stone/Interlock Drive; Quality B/I […]

A – 449 Talbot Street
Flexible retail opportunity on Main Street in St. Thomas, offering up to approximately 8,000 SF, with the ability to demise […]
1210 – 2 Rean Drive
GREAT UPSCALE CONDO *OPEN CONCEPT WITH EXTRA LARGE BALCONY*ONE PARKING*ONE LOCKER*BULD BY DANIELS.QUIET NORTH TOWER ** 2 FULL BATHROOMS * […]

3205 – 3883 Quartz Road
Welcome to M City 2 in downtown Mississauga. This bright and modern 1 bedroom, 1 bathroom condo offers an open-concept […]
Main – 32 Ryan Court
Welcome to this bright and recently RENOVATED 3-bedroom, 3-bathroom house with ALL-INCLUSIVE rent! Ideally suited for working professionals or young […]