225 Rivertree Street
Description
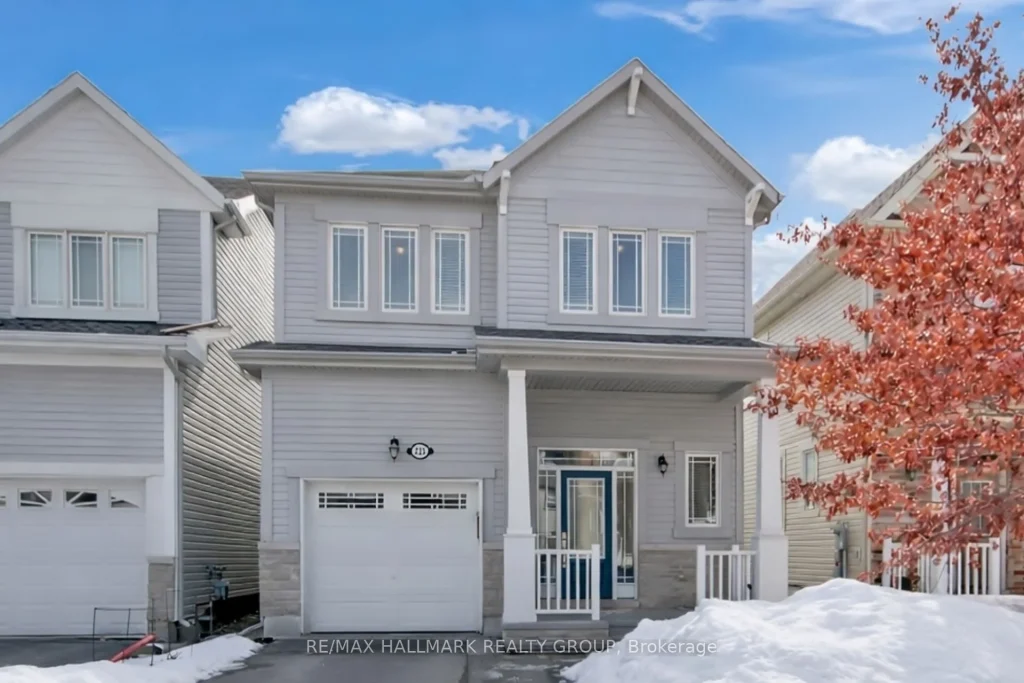
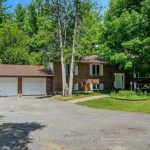
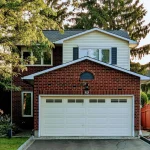
Welcome to this beautifully maintained single-family home by the reputable Glenview Homes, known for quality craftsmanship and thoughtful design. Featuring 3 spacious bedrooms and 2.5 bathrooms, this home offers a perfect balance of comfort, style, and everyday functionality. The main floor showcases elegant hardwood flooring, flat ceilings, and modern pot lighting, all contributing to a bright, airy open-concept layout perfect for both every day living and entertaining. The kitchen and bathrooms are finished with sleek quartz countertops, adding a contemporary touch throughout. Upstairs, you’ll find generously sized bedrooms, including an impressive primary retreat complete with a well appointed ensuite featuring double sinks and the rare luxury of two walk-in closets. The fully finished basement extends your living space, perfect for a family room, home office, or recreation area. Step outside to a fully fenced backyard featuring interlocking, a vegetable garden, and fruit trees, an ideal setting for outdoor enjoyment. The front exterior also boasts interlocking and new parging, enhancing the home’s curb appeal. Additional highlights include central vacuum, hot water on demand, and modern living conveniences such as wiring for a 240 EV plug car charger, perfect for today’s eco-conscious homeowner. Situated in the sought-after, family-friendly community of Emerald Meadows, this home is just steps to parks and walking trails, and only minutes from grocery stores, amenities, and top-rated schools-making it a truly exceptional place to call home.
Property Details
Rooms
Kitchen Main
Kitchen Main
Living Room Main
Foyer Main
Primary Bedroom Second
Bathroom Second
Bedroom 2 Second
Bedroom 3 Second
Recreation Basement
Other Basement
Characteristics
Property
Inside
Building
Parking
Fees
Land
Sale History
| Date | Event | Price | MLS Number |
|---|---|---|---|
| Apr 01, 2026 | Listed | $759,900 | X12942754 |
Similar Properties
1409 – 80 Absolute Avenue
Beautiful corner unit featuring 2 bedrooms, 2 full bathrooms, offering over 870 sq. ft. of bright, open-concept living. This well-maintained […]
307 – 43 Goodwin Drive
TWO bedroom plus DEN condo located in Guelphs south end. Close to all amenities and providing easy access to the […]
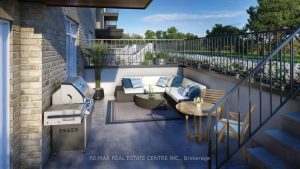
124 – 1597 Rose Way
This newly built 1,068 sq. ft. end-unit stacked townhome in Milton’s Most Desirable Communities! Offers Bright & Beautiful 2 Bedroom, […]
136 Loon Avenue
Stunning all-brick two-storey home in one of South Barrie’s most desirable neighbourhoods. A proud recipient of the City of Barrie’s […]
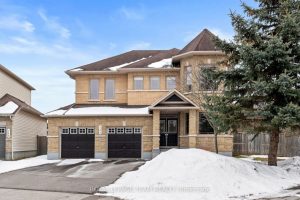
144 Whernside Terrace
Set on a massive ~118 ft deep corner lot in sought-after Morgan’s Grant, this exceptional 4 bdrm, 3.5 bath Minto […]
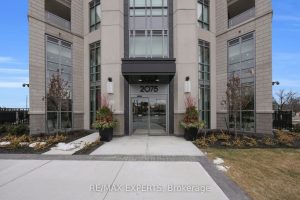
203 – 2075 King Road
Brand New Beautiful 2 Bedroom, 2 Bathroom + Den South-Facing Unit Available in the New King Terraces Condos. The development […]