2212 Joanne Avenue
Description
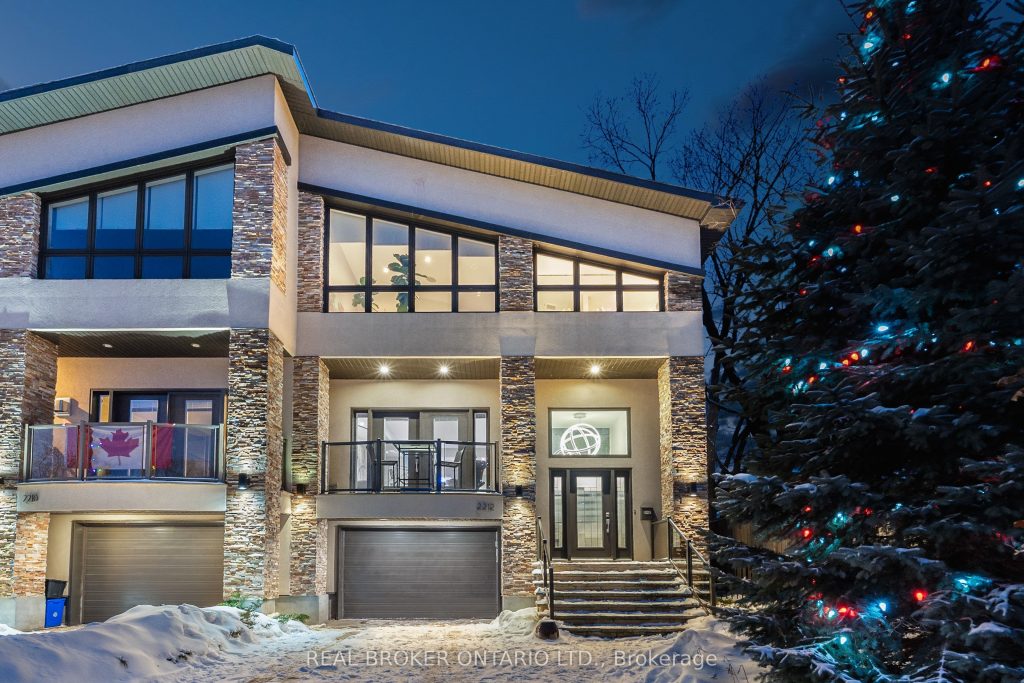
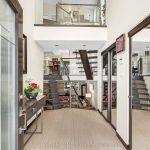
Welcome to 2212 Joanne Ave, in the heart of Woodpark, just around the corner from everything Westboro has to offer. Sophisticated design meets a distinctly modern sensibility in this beautifully appointed home. A striking entry sets the tone, anchored by a dramatic staircase and statement stone feature wall. The elegant living room is warm and inviting, featuring a gas fireplace and direct access to the balcony, and flows seamlessly into the dining area and a beautiful modern kitchen with sleek finishes and generous counter space ideal for refined entertaining. The primary suite is a true showpiece, offering a walk-in closet, soaring vaulted ceilings, and a stunning wall of windows that flood the space with natural light. The spa-inspired ensuite is equally impressive, complete with a luxurious soaker tub, double vanity, and an expansive glass shower, all bathed in sunlight. Secondary bedrooms are equally spacious and thoughtfully designed, complemented by an open loft space, perfect for an office nook or reading retreat overlooking the levels below. The lower level offers a bright and inviting family room with oversized windows and elegant pot lighting, plus a second gas fireplace, creating a versatile space for relaxing, hosting, or unwinding at the end of the day. Step outside and discover a backyard that truly feels like an extension of your living space, an incredible patio and pergola create the perfect setting for entertaining, dining outdoors, or simply enjoying your own private escape in the middle of the city. Set on a quiet side street and conveniently located near schools, the public library, and shopping, this home also offers the added convenience of a Level 2 EV charger and exceptional access to Ottawa River pathways, an ideal setting for an active, elevated lifestyle
Property Details
Rooms
Foyer
Living Room
Dining Room
Kitchen
Bathroom
Primary Bedroom
Bathroom
Bedroom
Bedroom
Loft
Characteristics
Property
Inside
Building
Suite
Parking
Fees
Utilities
Land
Sale History
| Date | Event | Price | MLS Number |
|---|---|---|---|
| Jan 20, 2026 | Listed | $1,250,000 | X12712736 |
Similar Properties
1105 – 60 Berwick Avenue
Fabulous 2B2B suite at 60 Berwick Ave – one of the vibrant Midtown’s most sophisticated mid-rise residences. This rarely offered […]
1201 – 100 Burloak Drive
Retire in Style at Hearthstone by the Lake where residents can live as independently as they wish or make use […]
4 Sunshine Mountain Drive
This Charming two-storey home offers over 3,691 square feet of living space including a finished basement set on 2.81 acres […]
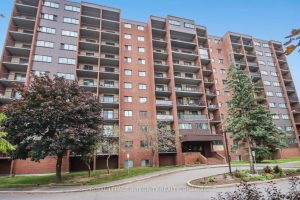
114 – 2650 Southvale Crescent
Welcome to 114-2650 Southvale Crescent, an exceptionally spacious end-unit condo offering one of the largest floor plans in the building, […]
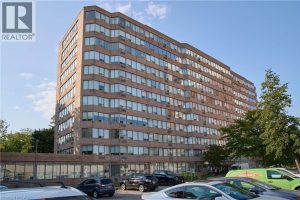
909 – 3227 King Street
Welcome to 909-3227 King Street East! Looking to downsize to a super clean corner condo unit that makes every day […]
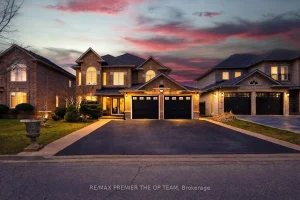
313 Firglen Ridge
Experience refined living in the coveted Islington Woods community of Woodbridge. This 4-bedroom residence offers 2 full kitchens with kitchenette […]