214 Hawkeswood Drive
Description
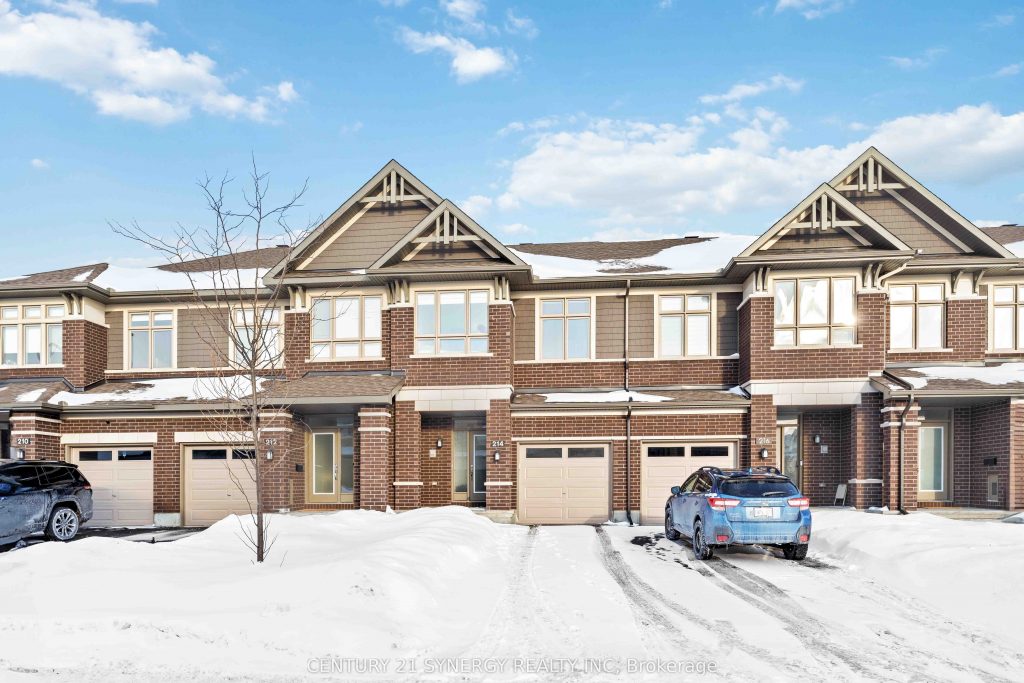
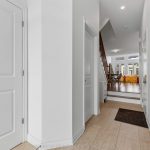
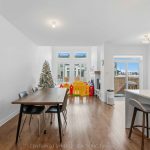
2021 Built, Elegant, Modern, Stylish townhome in one of the most desirable neighbourhoods. Home features a modern & open concept main floor, which has a kitchen overlooking the dining & living area with an entrance to the backyard. This beautiful kitchen has upgraded appliances, hood fan & quartz countertop. Pot lights in the foyer & kitchen add to the charm & style with the vaulted ceiling along with elegant hardwood which creates an inviting atmosphere of a warm yet cozy living space with a fireplace. Large windows bring in ample amounts of sunlight to brighten your day. The second floor has a large master bedroom, a spacious walk in closet & stylish ensuite bath. Laundry included on second level along with two spacious bedrooms. Lower level has a large & bright basement with pot lights, ideal for family relaxing / home office. Located in a family oriented neighbourhood with close proximity to schools, parks & shopping.
Property Details
Rooms
Kitchen
Living Room
Dining Room
Primary Bedroom
Bedroom 2
Bedroom 3
Family Room
Characteristics
Property
Inside
Building
Parking
Fees
Land
Sale History
| Date | Event | Price | MLS Number |
|---|---|---|---|
| Jan 21, 2026 | Listed | $659,000 | X12718760 |
| Aug 14, 2024 | Leased | $2,700 | 1405034 |
| Aug 2, 2024 | Listed | $2,750 | 1405034 |
| Jul 1, 2023 | Leased | $2,500 | 1341705 |
| May 12, 2023 | Listed | $2,450 | 1341705 |
Similar Properties
88 Colonel Danforth Trail
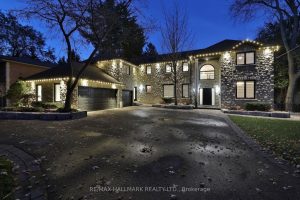
Something Very Special Here! Gorgeous Executive 2-Storey, 4 Bedroom Home, 5 Washrooms Plus Home boasts 8 Separate Exits/Walkouts! Approx. 3700 […]
35 Wilkins Crescent
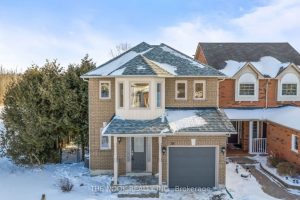
Truly Beautiful, Move-In Ready Detached Home Located In A Quiet Courtice Neighbourhood. Set On A Premium Extra-Deep 130 Ft Lot, […]
1231 Temple Avenue
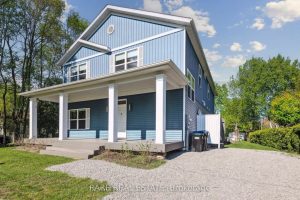
IMRESSIVE and rarely offered large-scale home just steps from Lake Simcoe in the Belle Ewart community of Innisfil. Built in […]
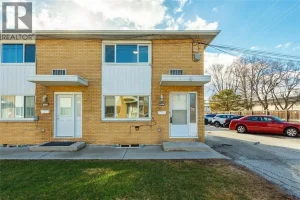
20 – 816 Wellington Street
Welcome to this updated end-unit condo townhouse offering comfort and low-maintenance living in a convenient Sarnia location. This bright newly […]
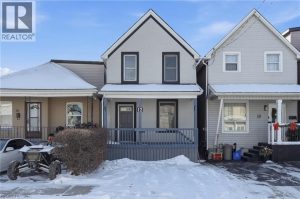
12 Roxborough Avenue
An excellent opportunity for first-time buyers or growing families, this well-cared-for home is ideally situated close to everyday amenities and […]
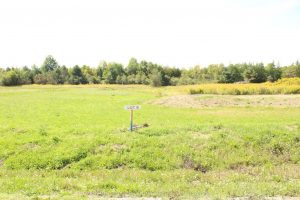
100 Scarlett Line
Build your dream home on this prime piece of vacant land in the picturesque village of Hillsdale! This sought-after lot […]