66 Cheviot Crescent

Description
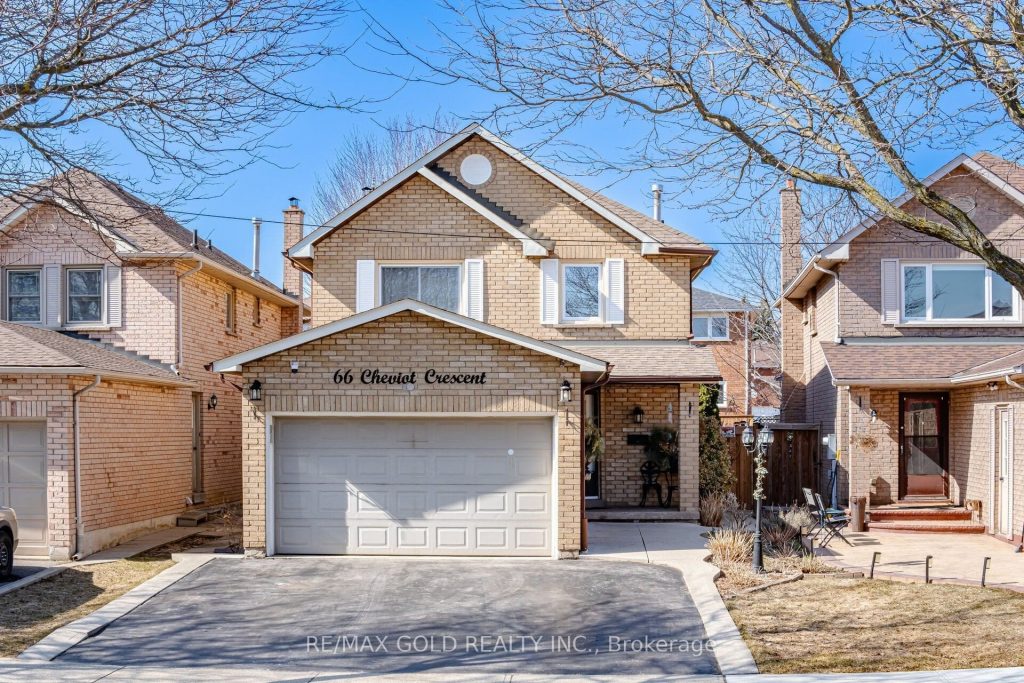
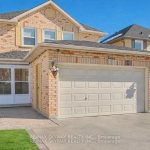
Welcome to this beautifully maintained 4 Bedroom detached home nestled in the highly sought – after Heart Lake East community. Featuring spacious principal rooms, a functional layout, and abundant natural light , this home is perfect for growing families. Located close to top rated schools, parks, transit, shopping, and quick highway 410 access. A quiet , family – friendly neighbothood with pride of ownership throughout.Front garden filled with perennials and spaceful area in backyard with flowers.
Property Details
Rooms
Living Room Flat
Dining Room Flat
Family Room Flat
Kitchen Flat
Bedroom Second
Bedroom 2 Second
Bedroom 3 Second
Bedroom 4 Second
Recreation Basement
Bedroom Basement
Bedroom Basement
Laundry Basement
Characteristics
Property
Inside
Building
Suite
Parking
Fees
Utilities
Land
Sale History
| Date | Event | Price | MLS Number |
|---|---|---|---|
| Mar 31, 2026 | Listed | $982,000 | W12939062 |
| Jun 3, 2008 | Sold | $339,900 | W1377707 |
| May 15, 2008 | Listed | $345,700 | W1377707 |
| Apr 30, 2007 | Removed | W1041571 | |
| Dec 14, 2006 | Listed | $345,700 | W1041571 |
Similar Properties
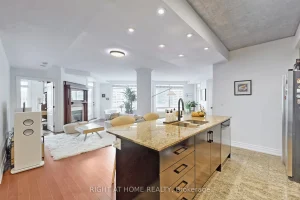
1109 – 100 Hayden Street
If you’ve been searching for something truly unique at Yonge & Bloor-something with character, space, and a layout that actually […]
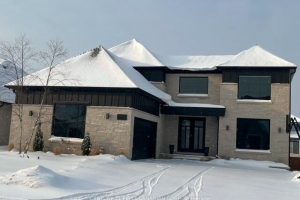
1741 Upper West Avenue
Welcome to 1741 Upper West Ave, nestled in the highly sought-after West London neighborhood of The Avenue in Warbler Woods. […]
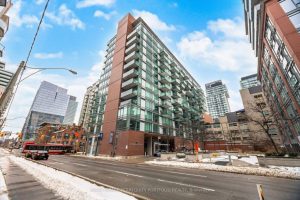
1013 – 333 Adelaide Street E
Dream Loft Living At MOZO! This exceptional residence in a truly one-of-a-kind building showcases the very best of Toronto’s loft […]
419 Talbot Street
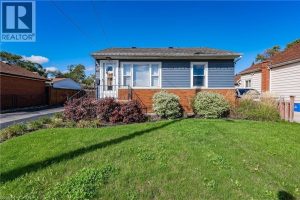
A double lot with a double living situation. For sale for the first time ever, this 1950s built bungalow in […]
376 Telegraph Road
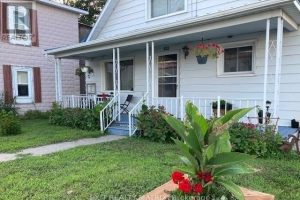
Welcome to this charming 1-storey home located in a quiet neighborhood in the village of Alfred. Featuring 2 bedrooms, including […]
238 George Street
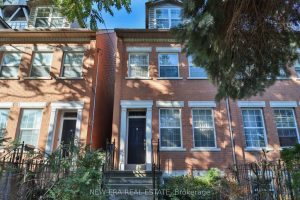
Welcome to 238 George Street a bright, well-maintained home offering the perfect blend of downtown vibrancy and neighborhood charm. Located […]